

Residential
4 minutes’ walk from the centre
Villars-sur-Ollon
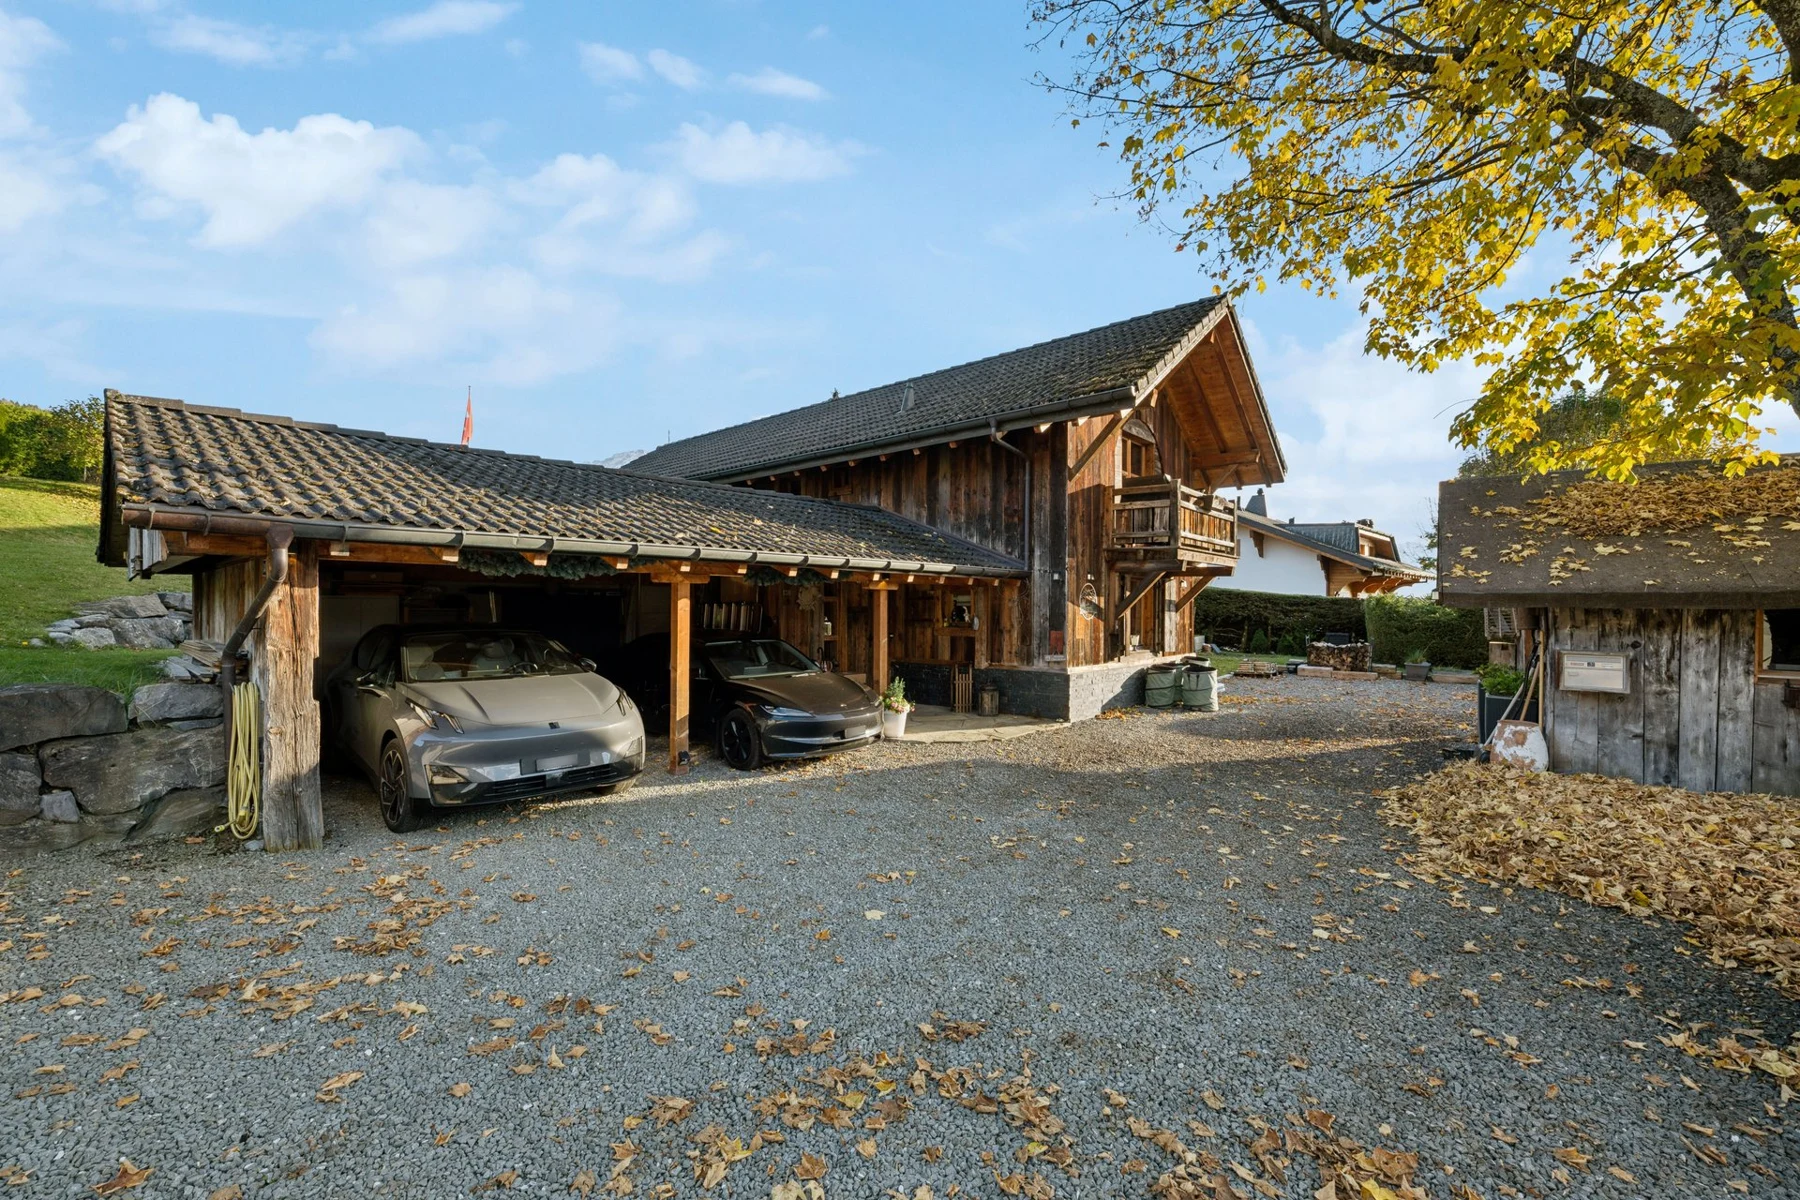
Detached chalet — 7.5 rooms — Second home possible
- Rooms
- 7.5 rooms
- Bedrooms
- 5
- Living area
- 194 m²
- Garden
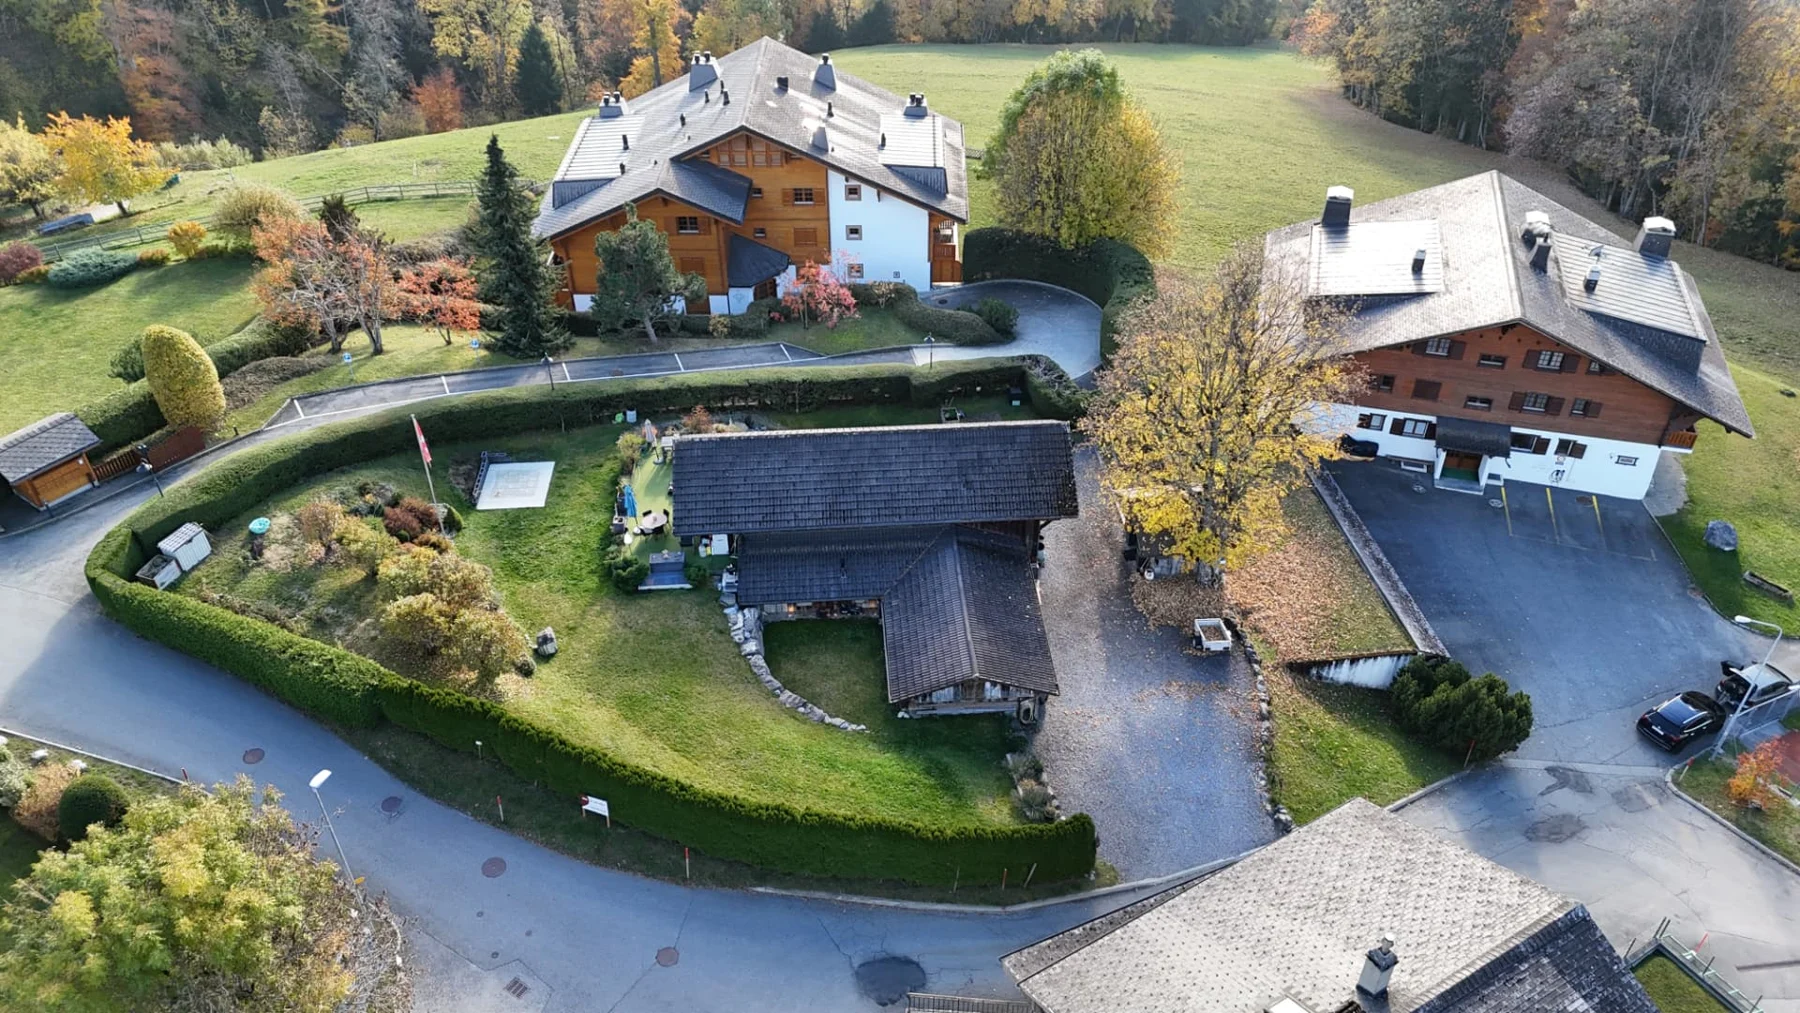
- 999 m²
Sale price
CHF 2'490'000.-
I · Villars-sur-Ollon
Mountain tranquillity, the village a four-minute walk away.
This renovated detached chalet offers two levels, a principal suite with dressing room and bathroom, and a 999 m² garden. Villars-sur-Ollon village centre is approximately four minutes away on foot.
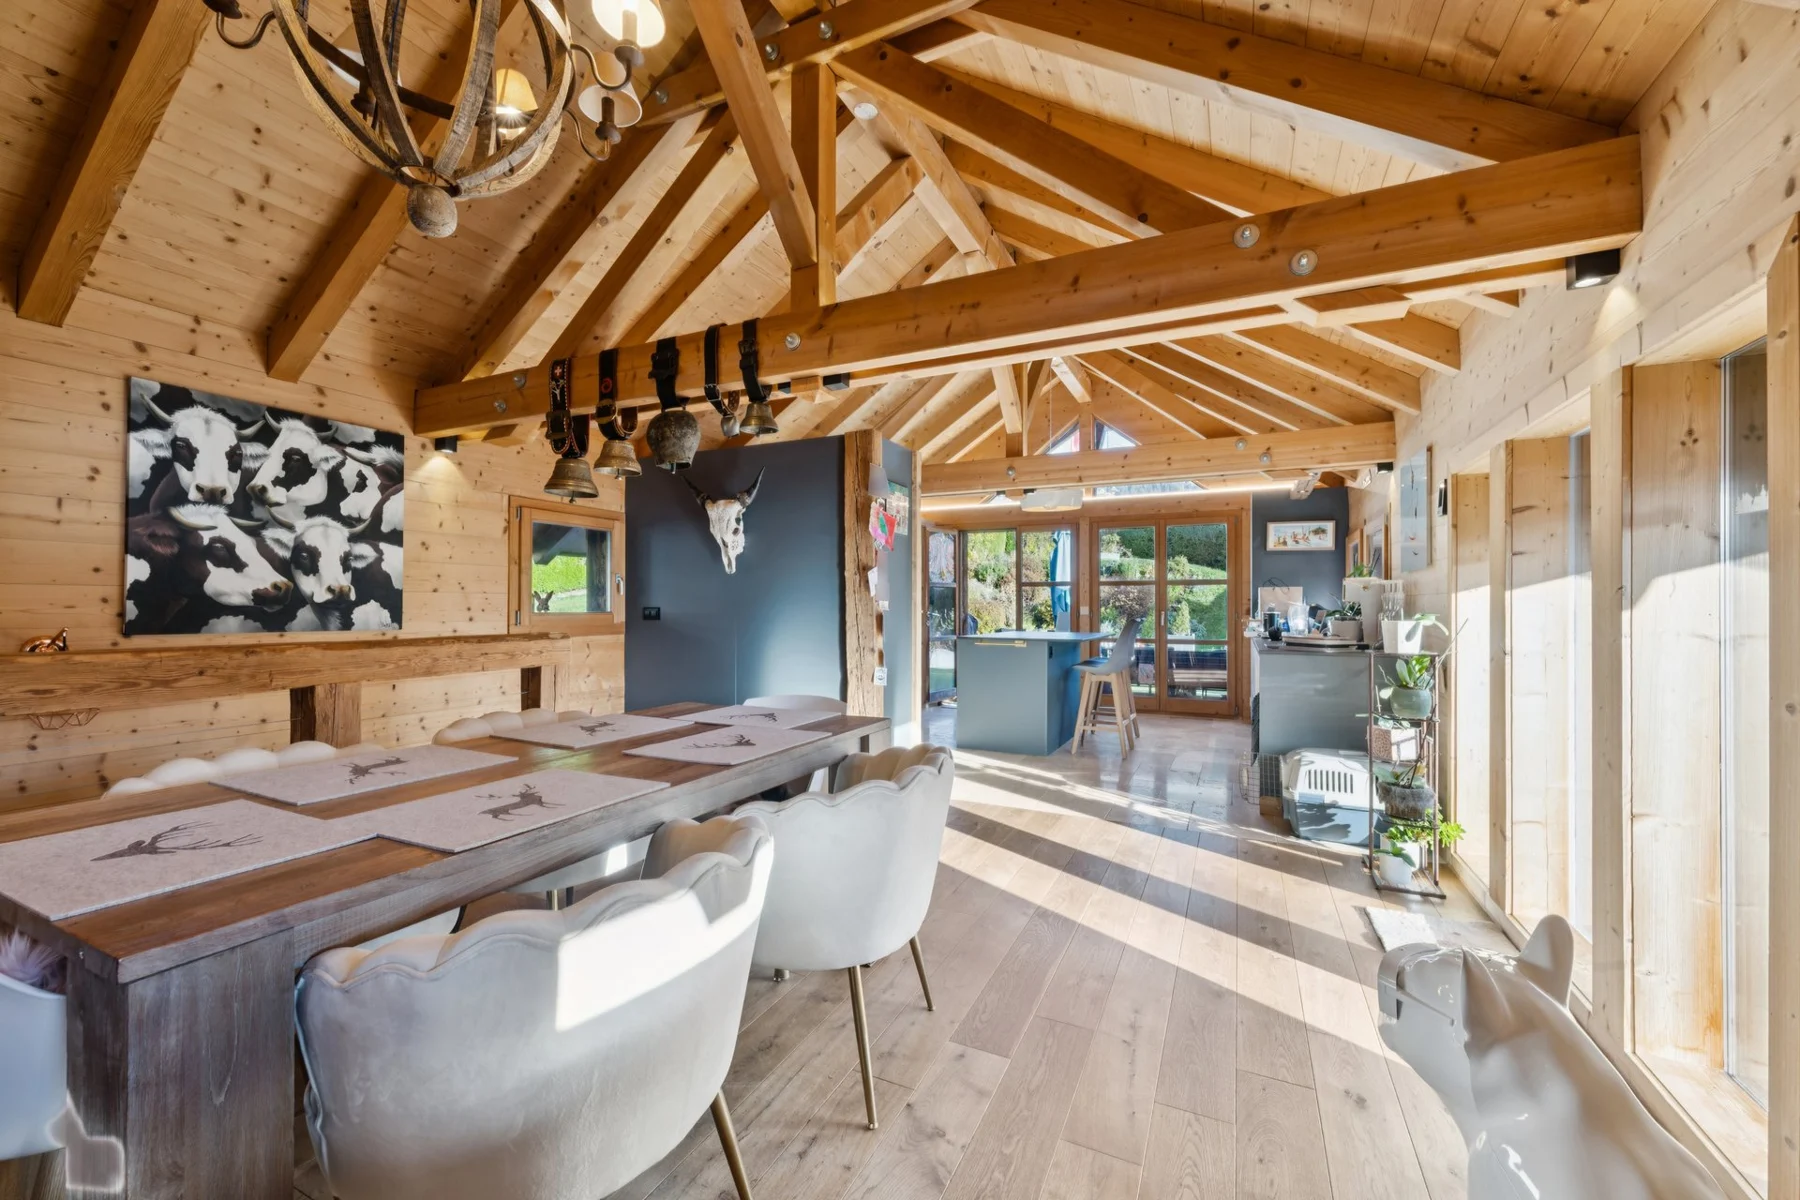
Upstairs, the living room, dining room and open-plan kitchen with island unfold beneath exposed beams, with access to the terrace and garden. Downstairs, the bedrooms surround a central space while preserving everyone’s privacy.
Can be purchased as a second home.
II
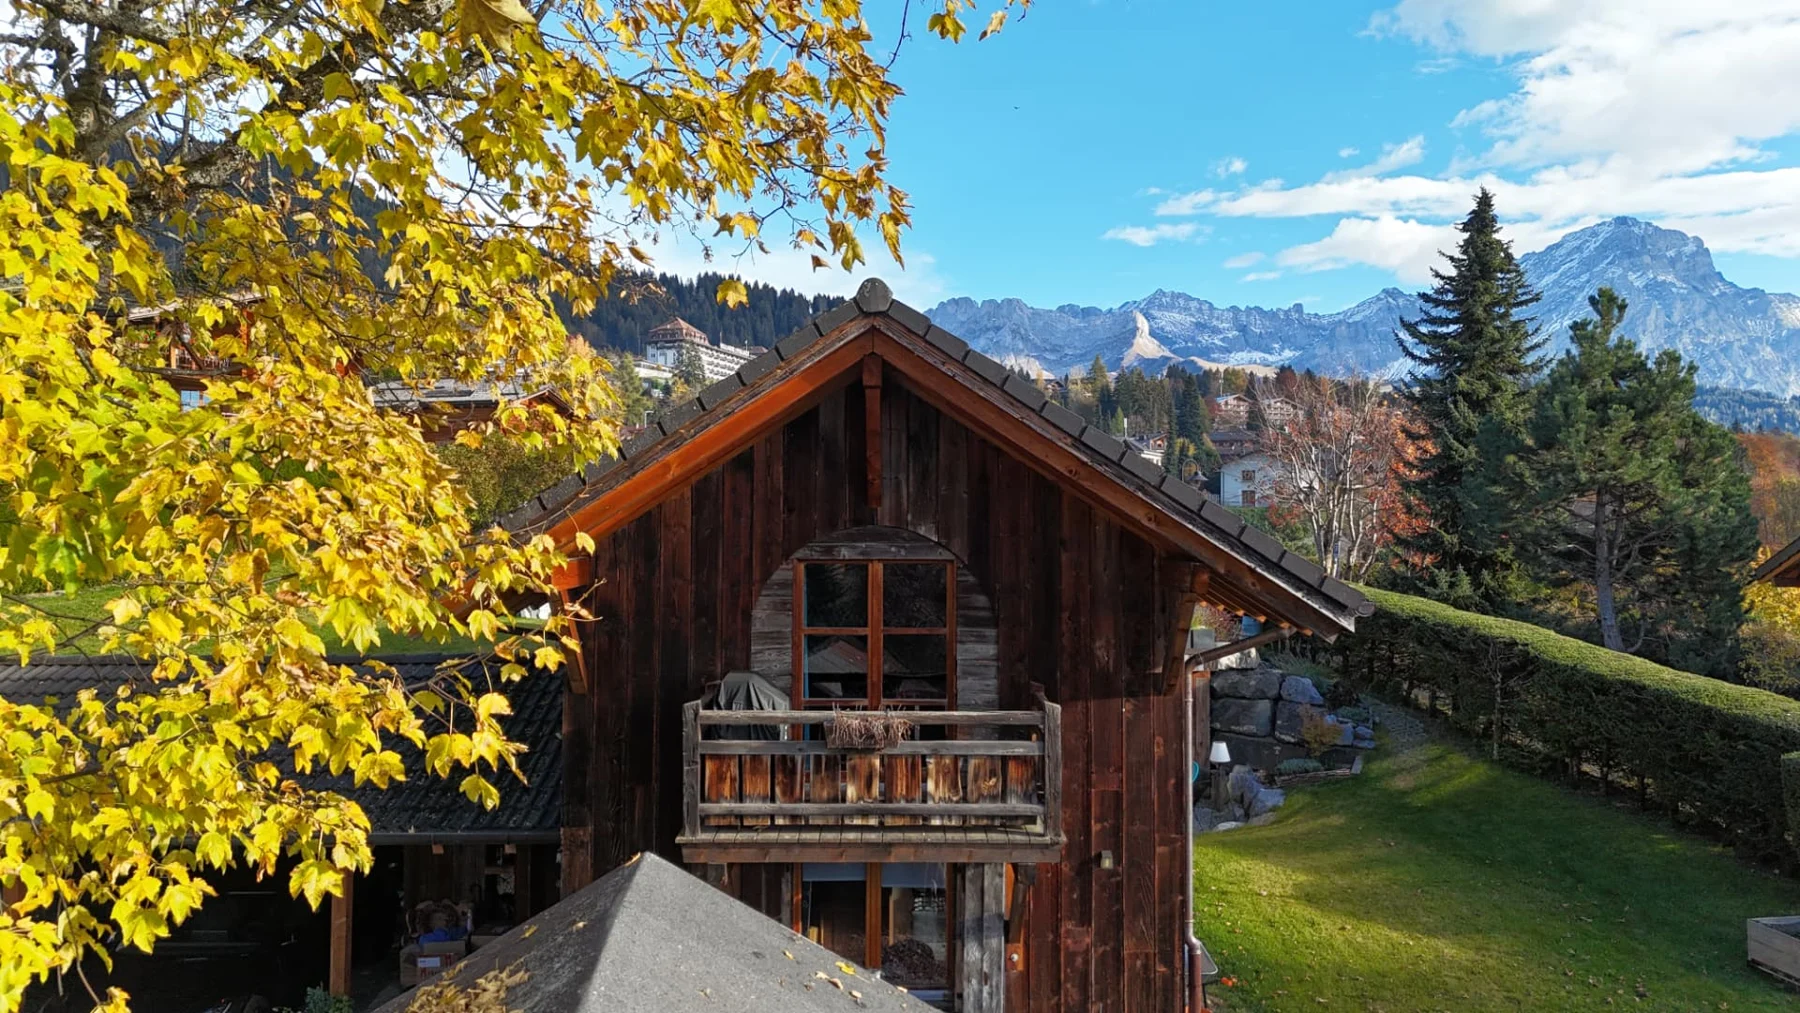
The garden and terraces
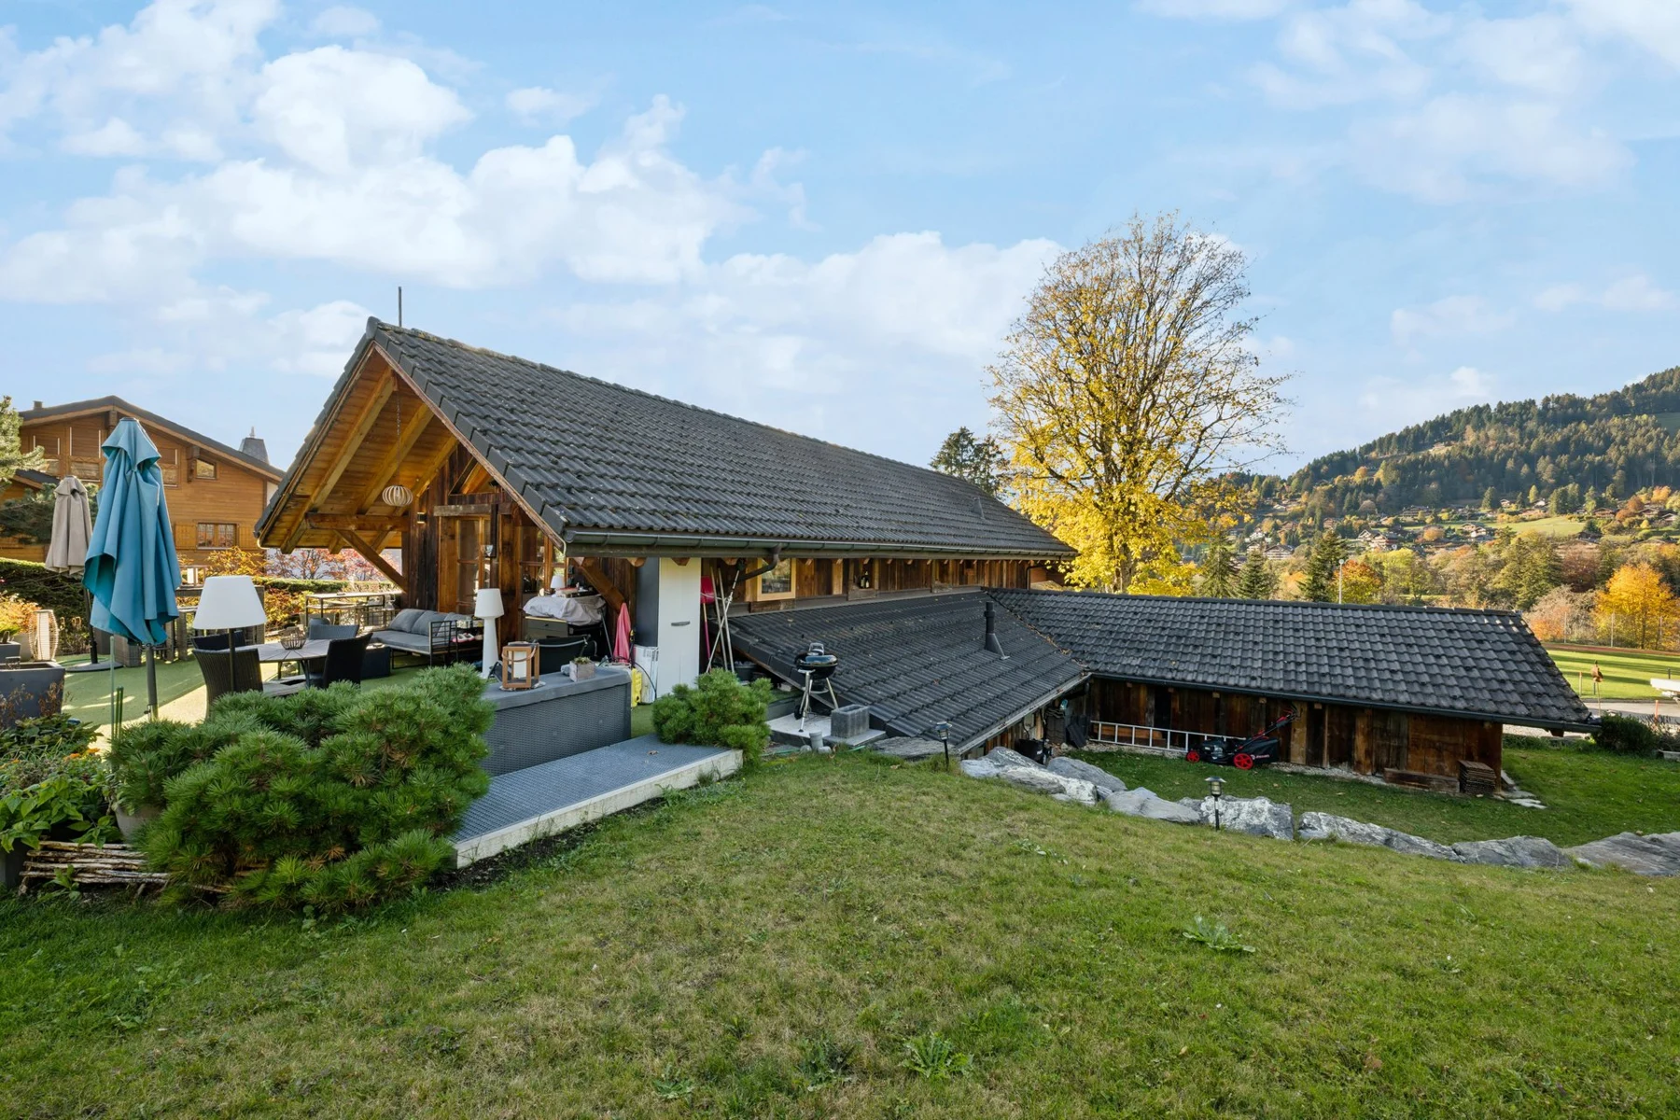
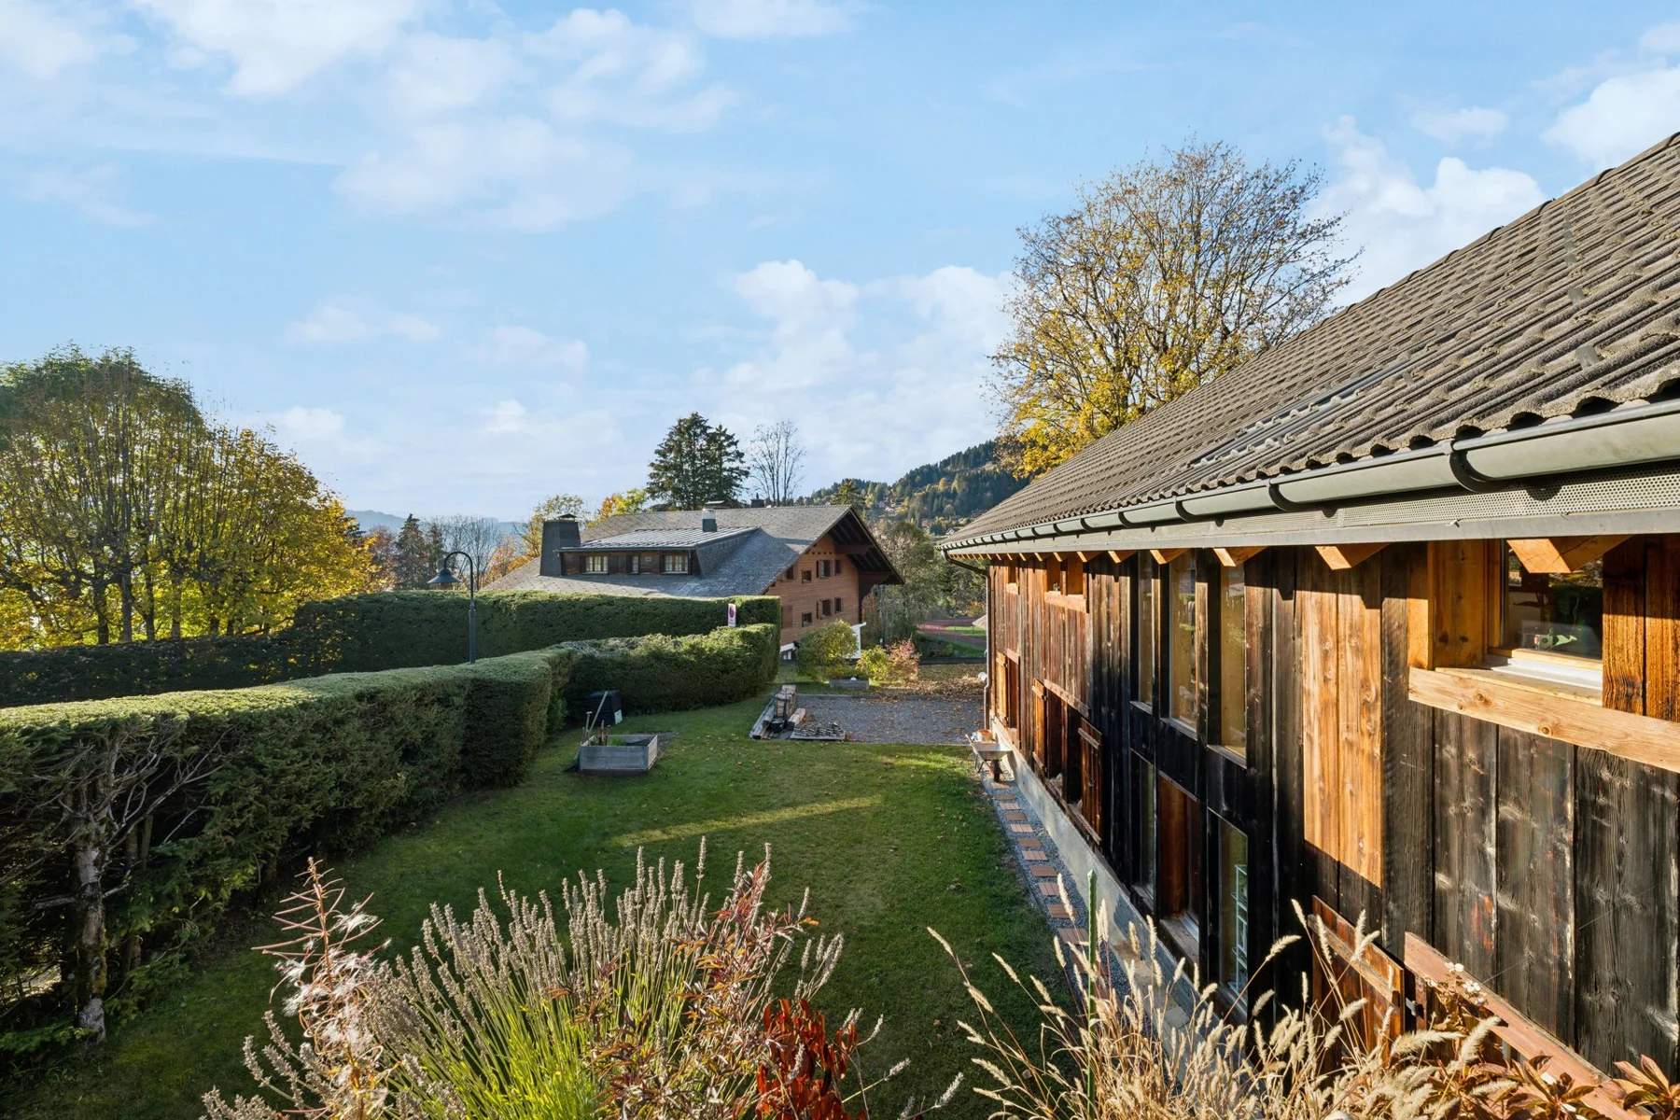
A 999 m² garden surrounds the chalet. Beside the principal suite, a flat area extends the bedroom and its private terrace. At living-room level, another landscaped area opens towards the mountains, with a terrace adjoining the kitchen.
Sheltered from view, these outdoor spaces can be enjoyed in every season.
III
The entrance and parking
A gravel courtyard accommodates a two-car carport and three additional parking spaces. A small wooden outbuilding provides storage for ski and gardening equipment.
IV
The living room and kitchen
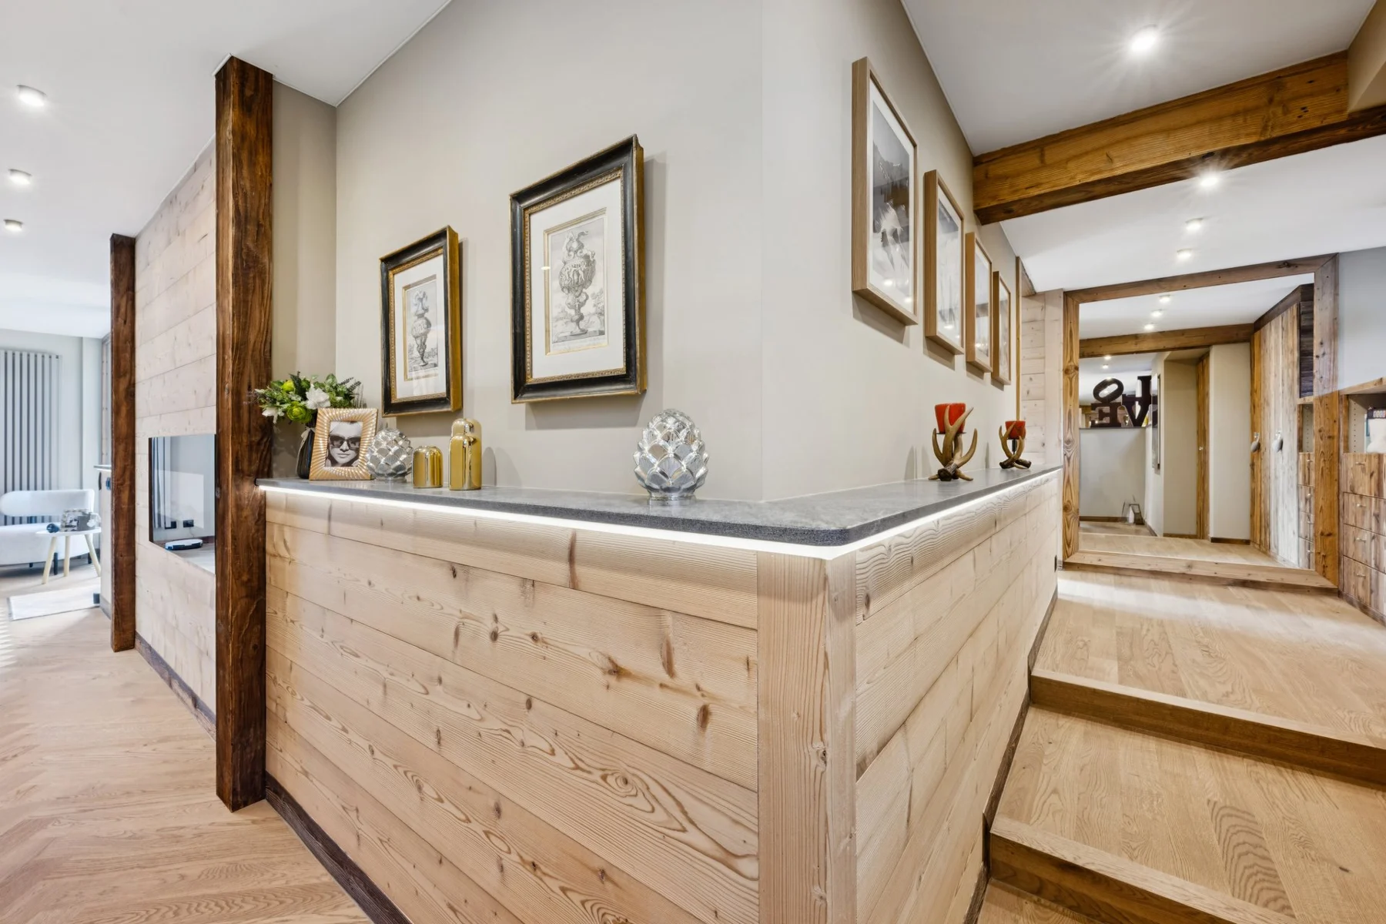
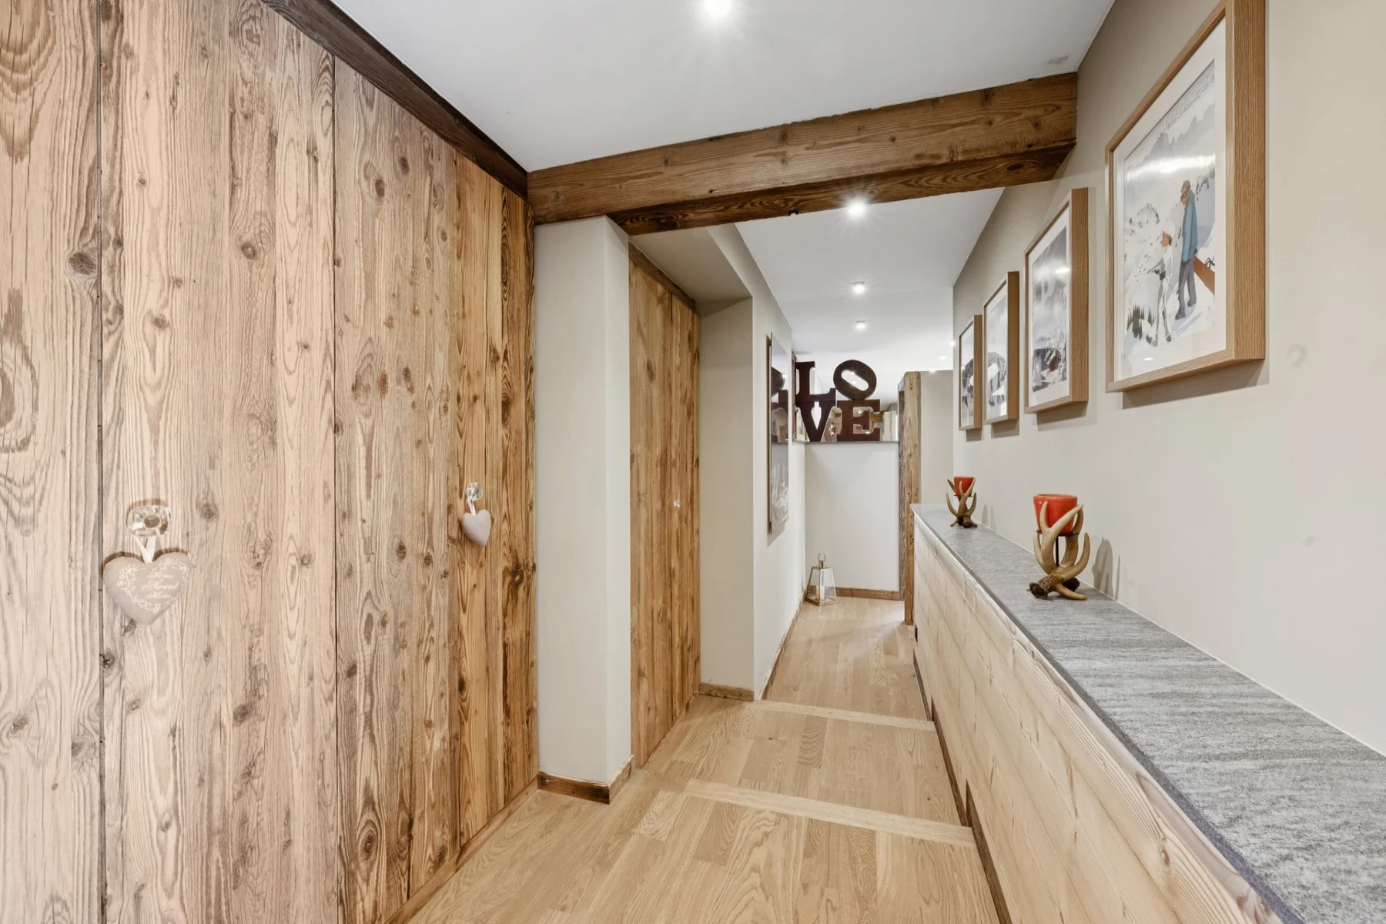
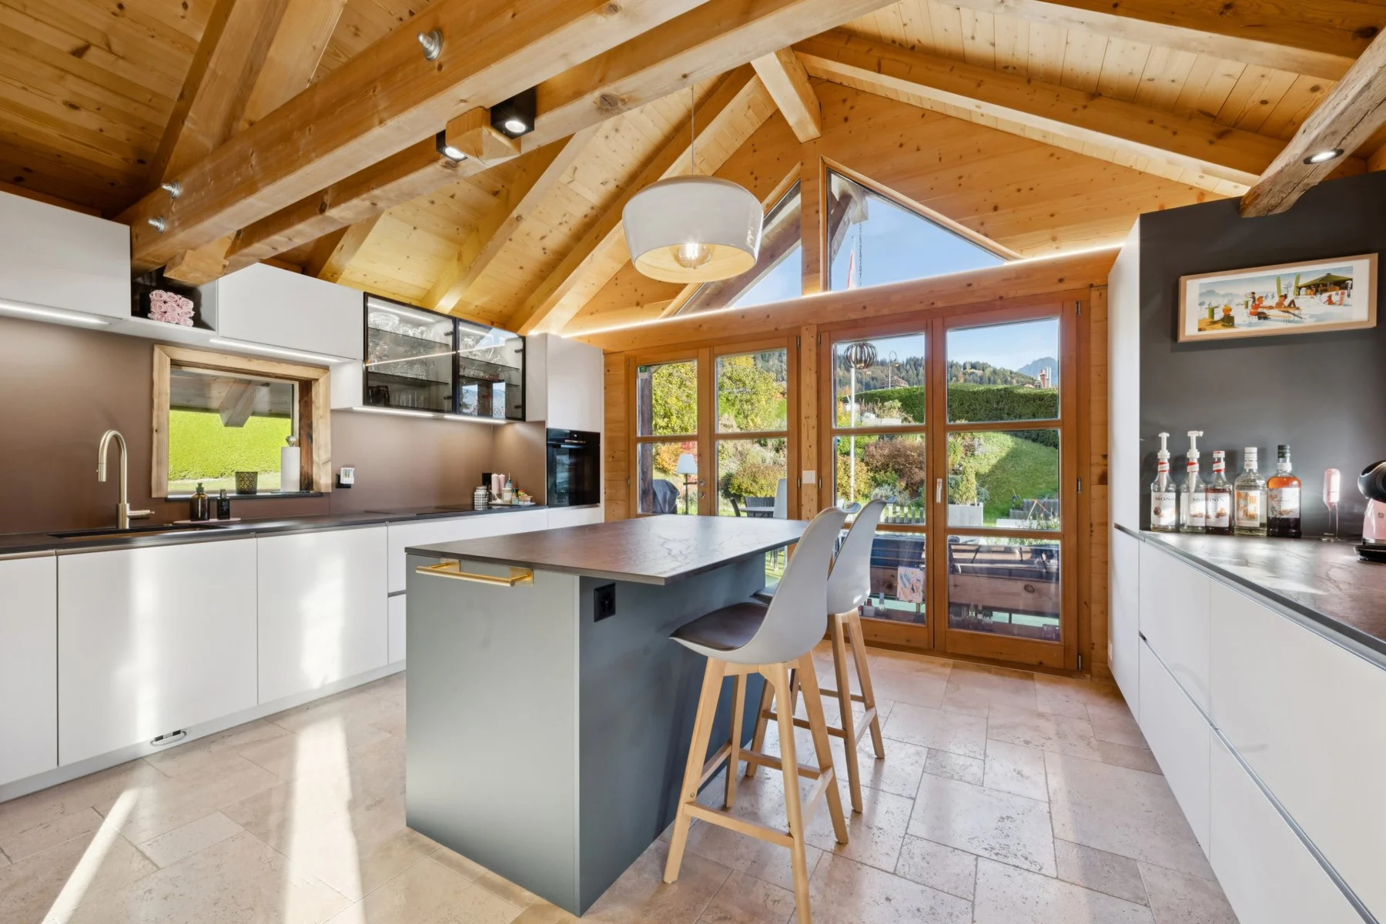
Upstairs, the living and dining rooms spread beneath exposed beams. Timber and natural light define these rooms, with lovely openings towards the mountains.
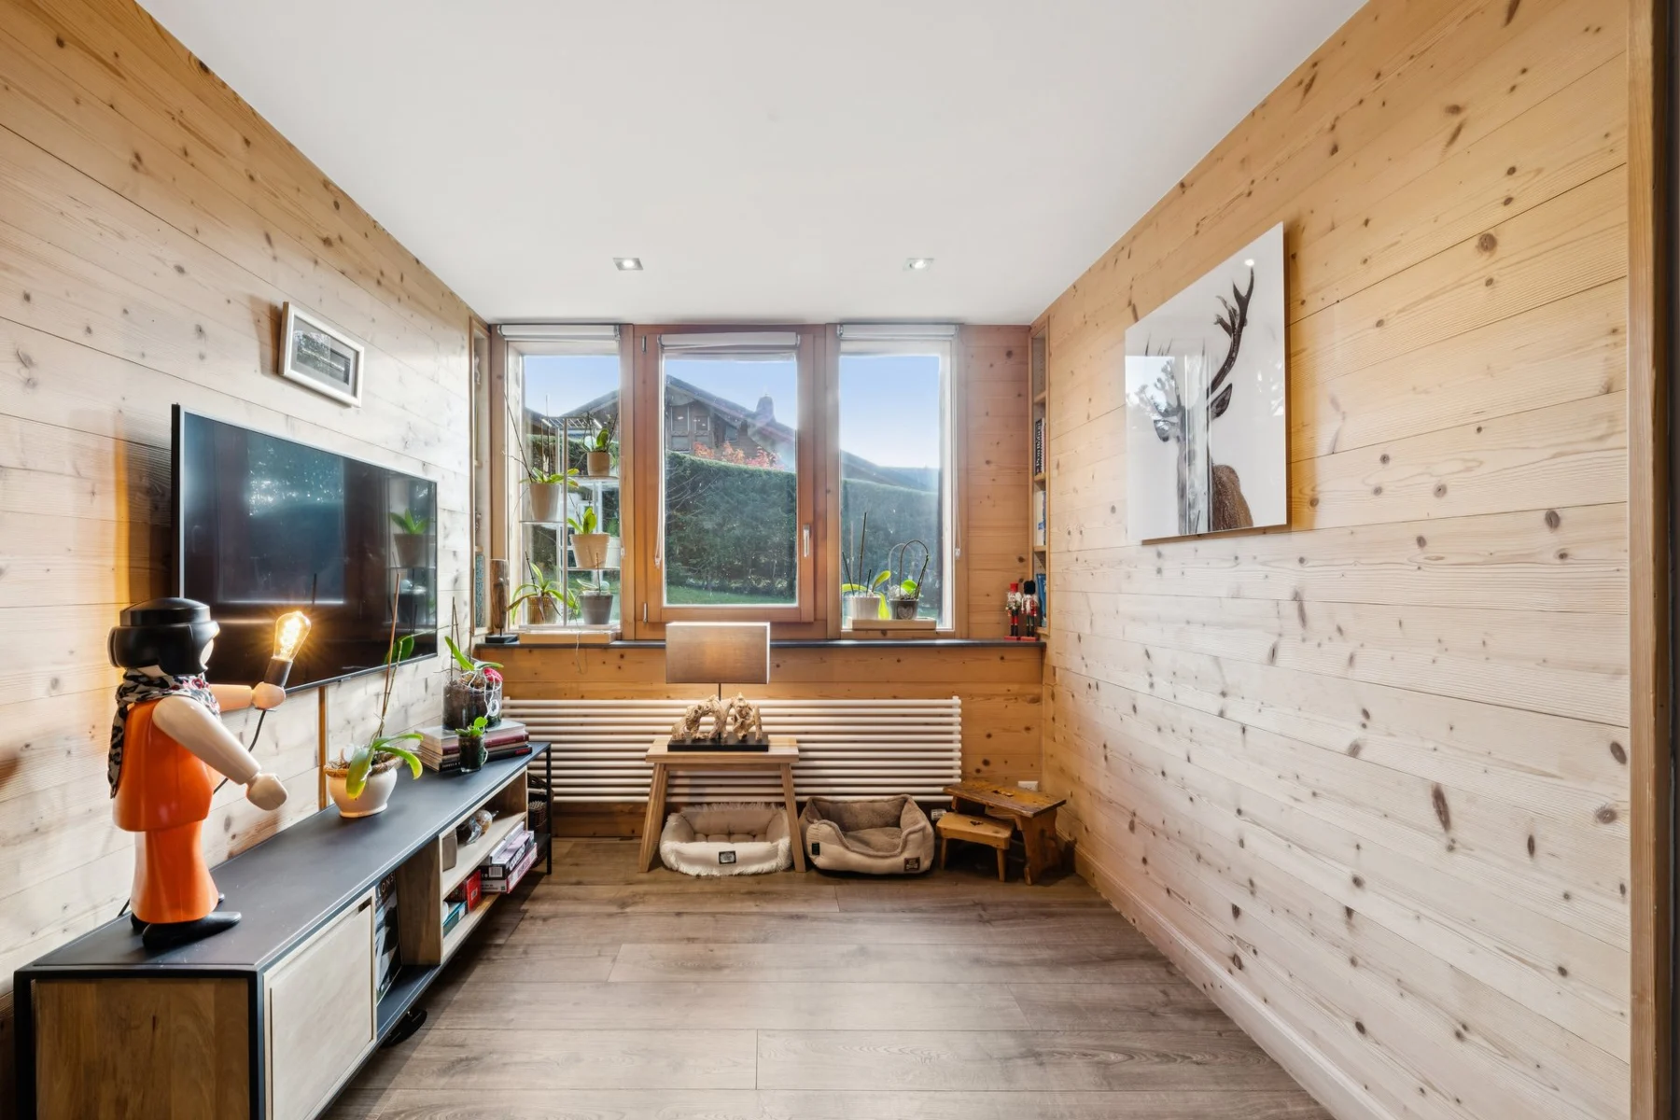
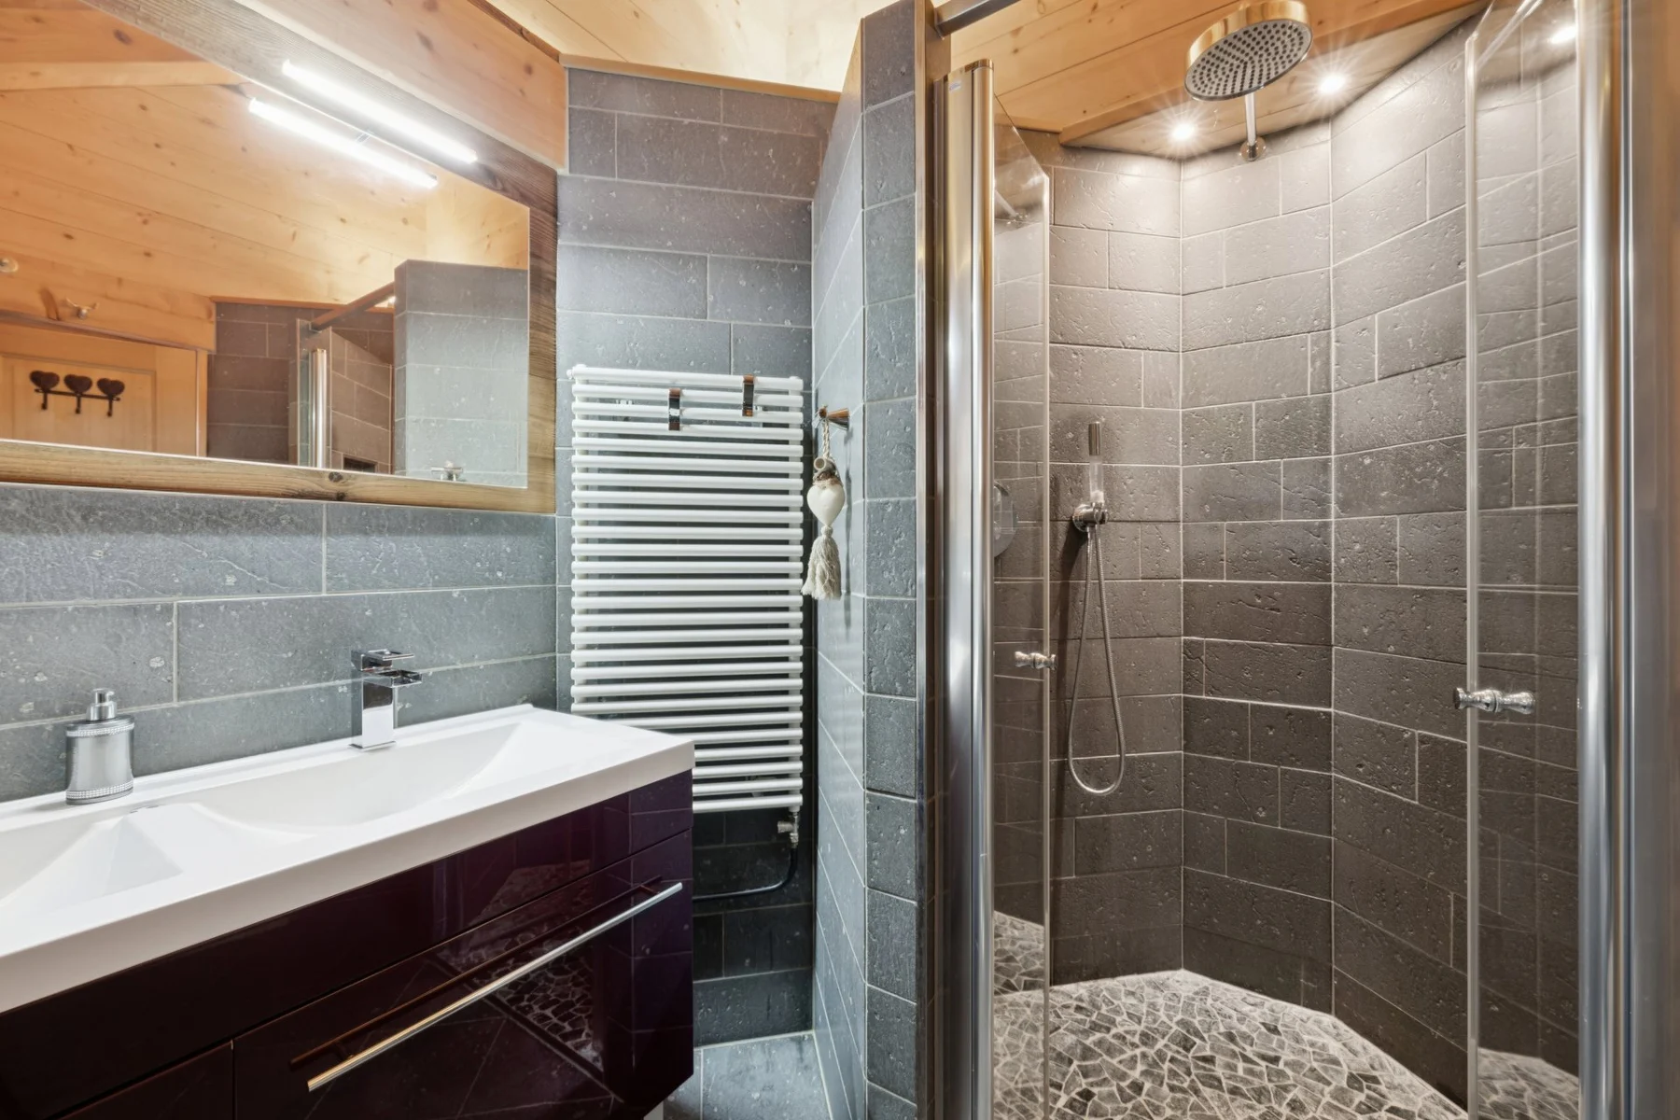
The open kitchen is arranged around a central island, with direct access to the terrace and garden. A lounge with a shower room can become a bedroom.
V
The principal suite, bedrooms and bathrooms
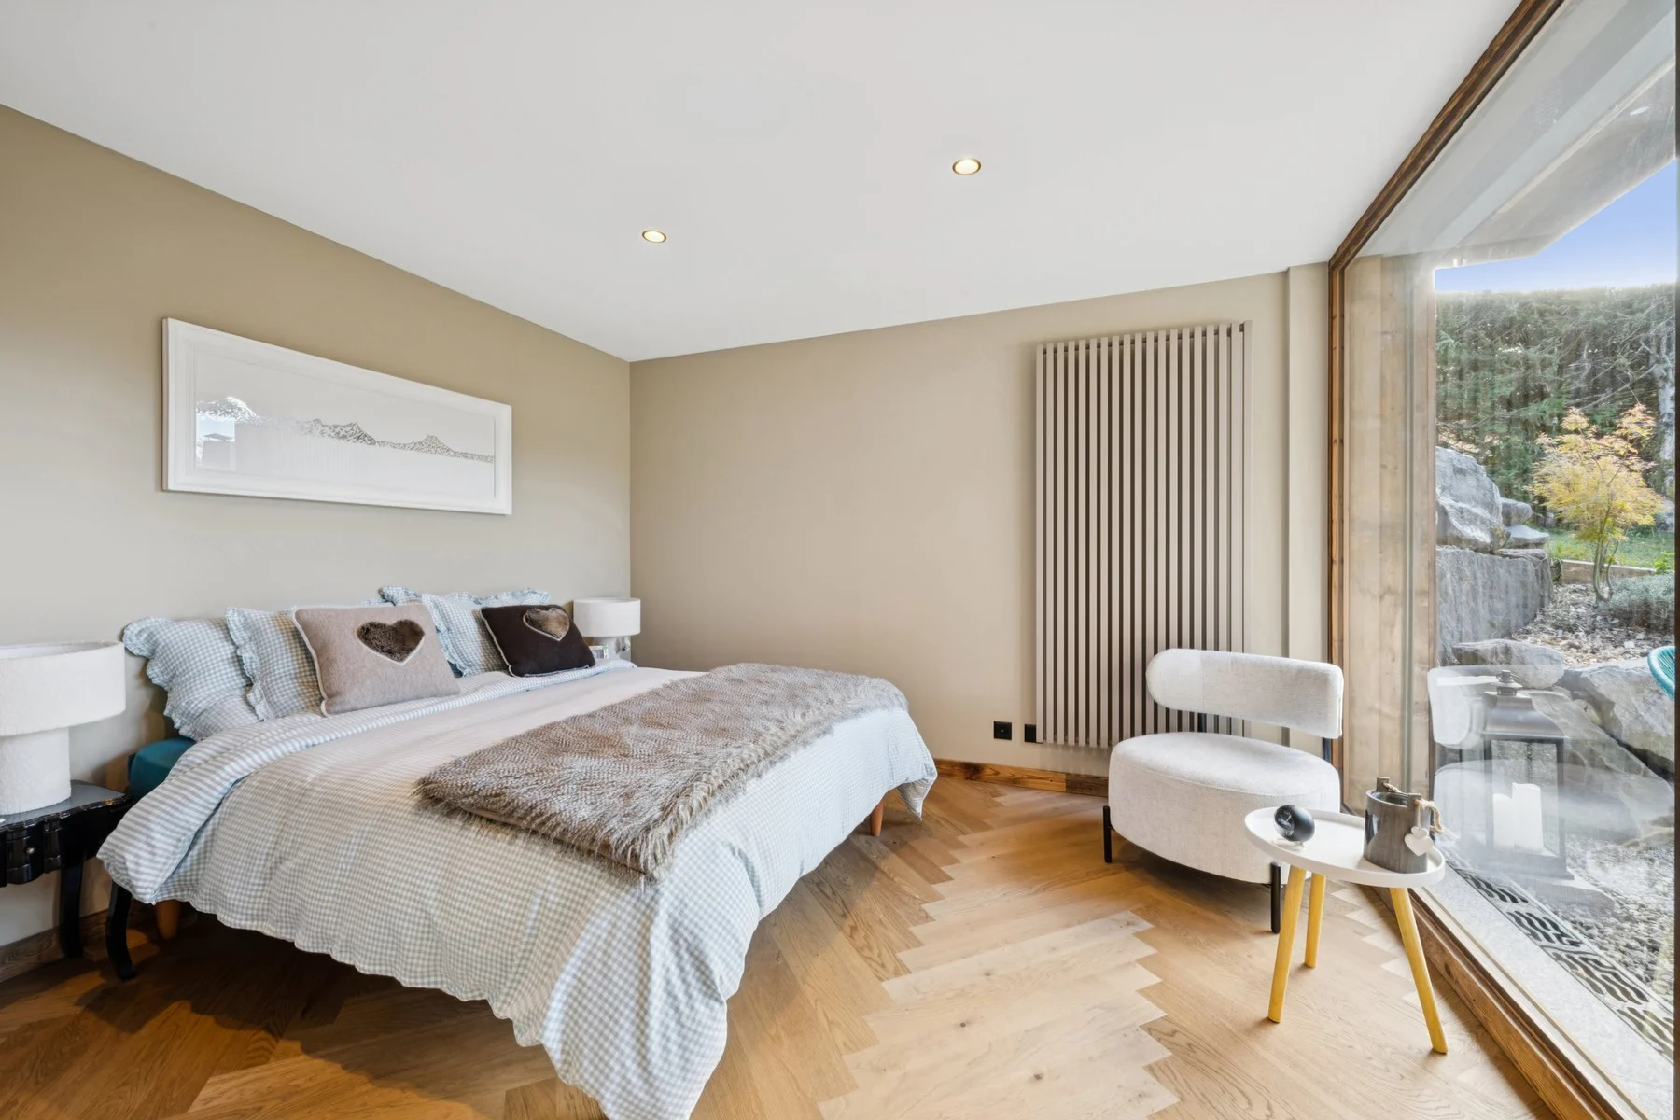
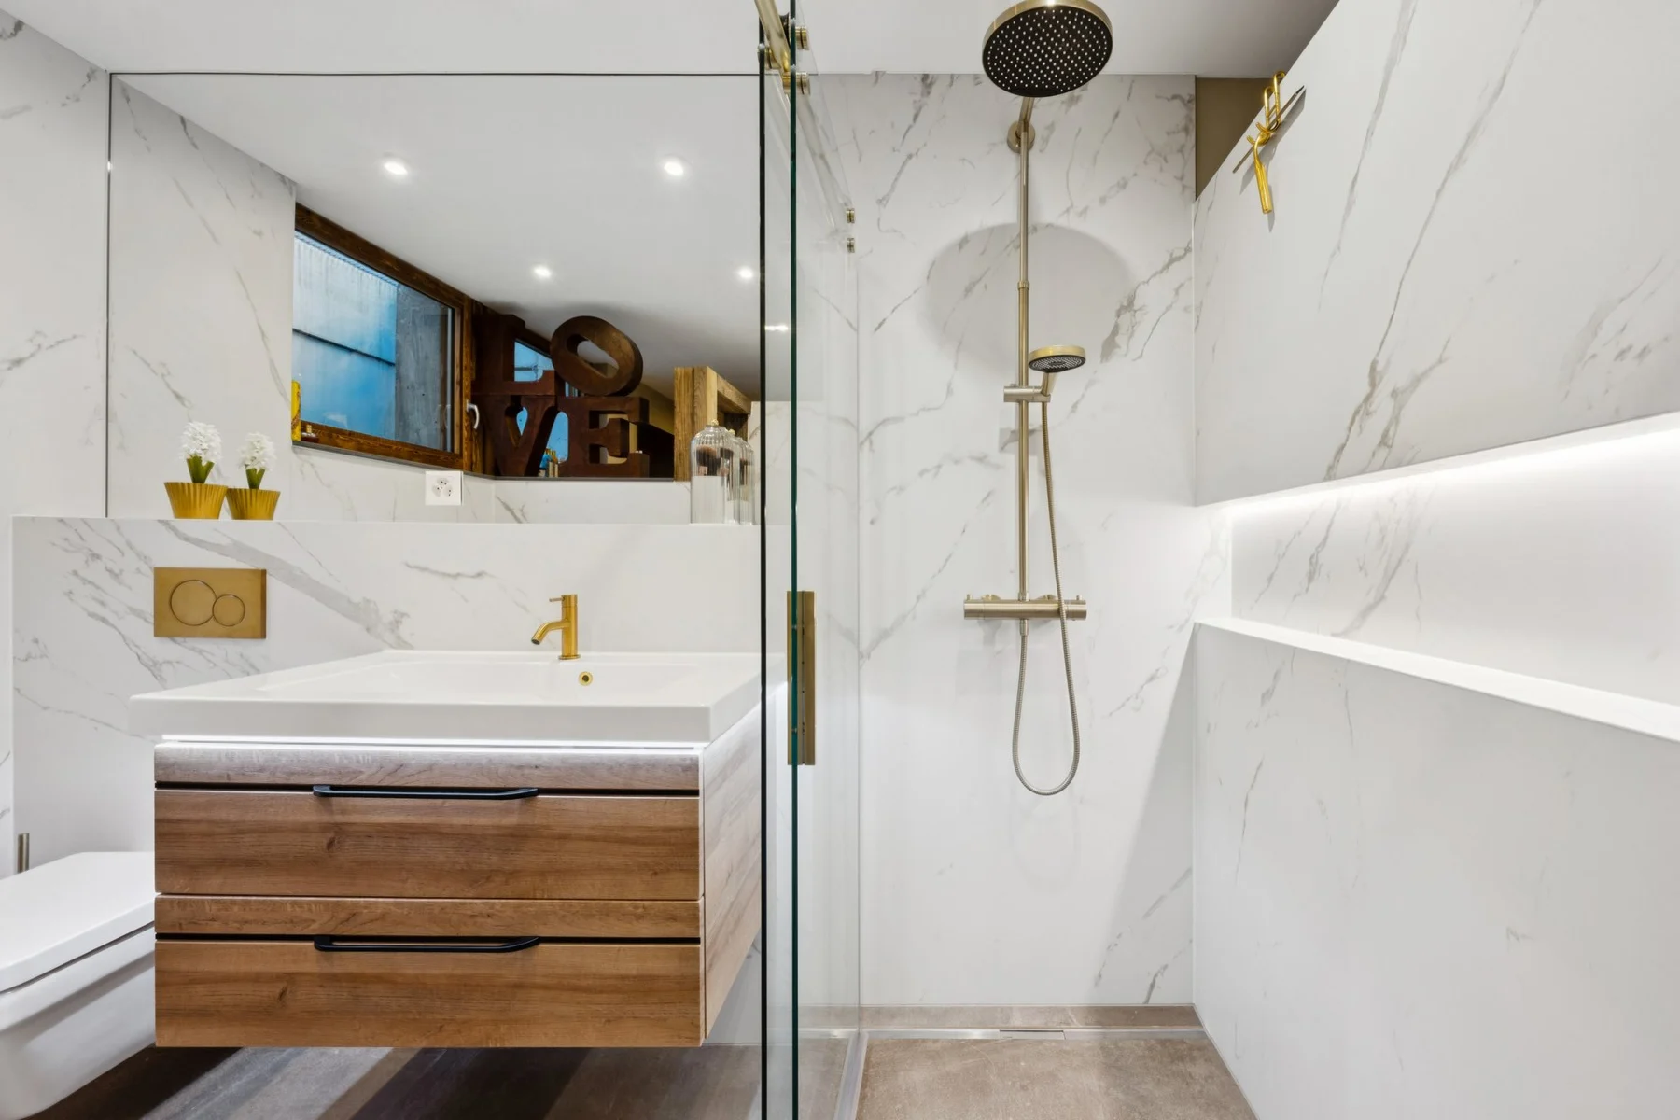
The principal suite includes storage, a dressing room and a carefully finished bathroom. A wide glazed opening leads onto its private terrace and the garden. This extension dates from 2020.
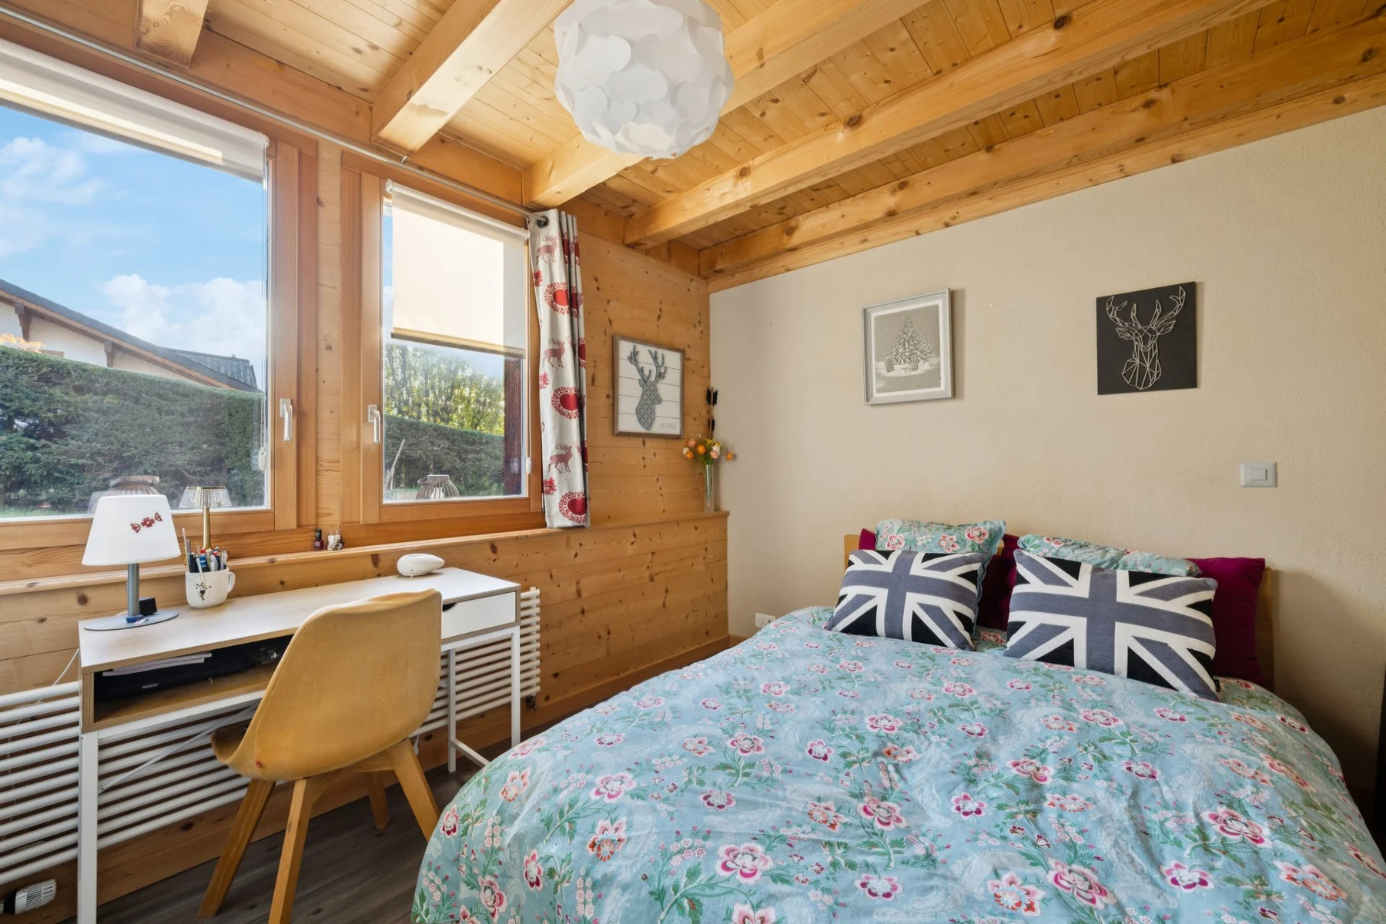
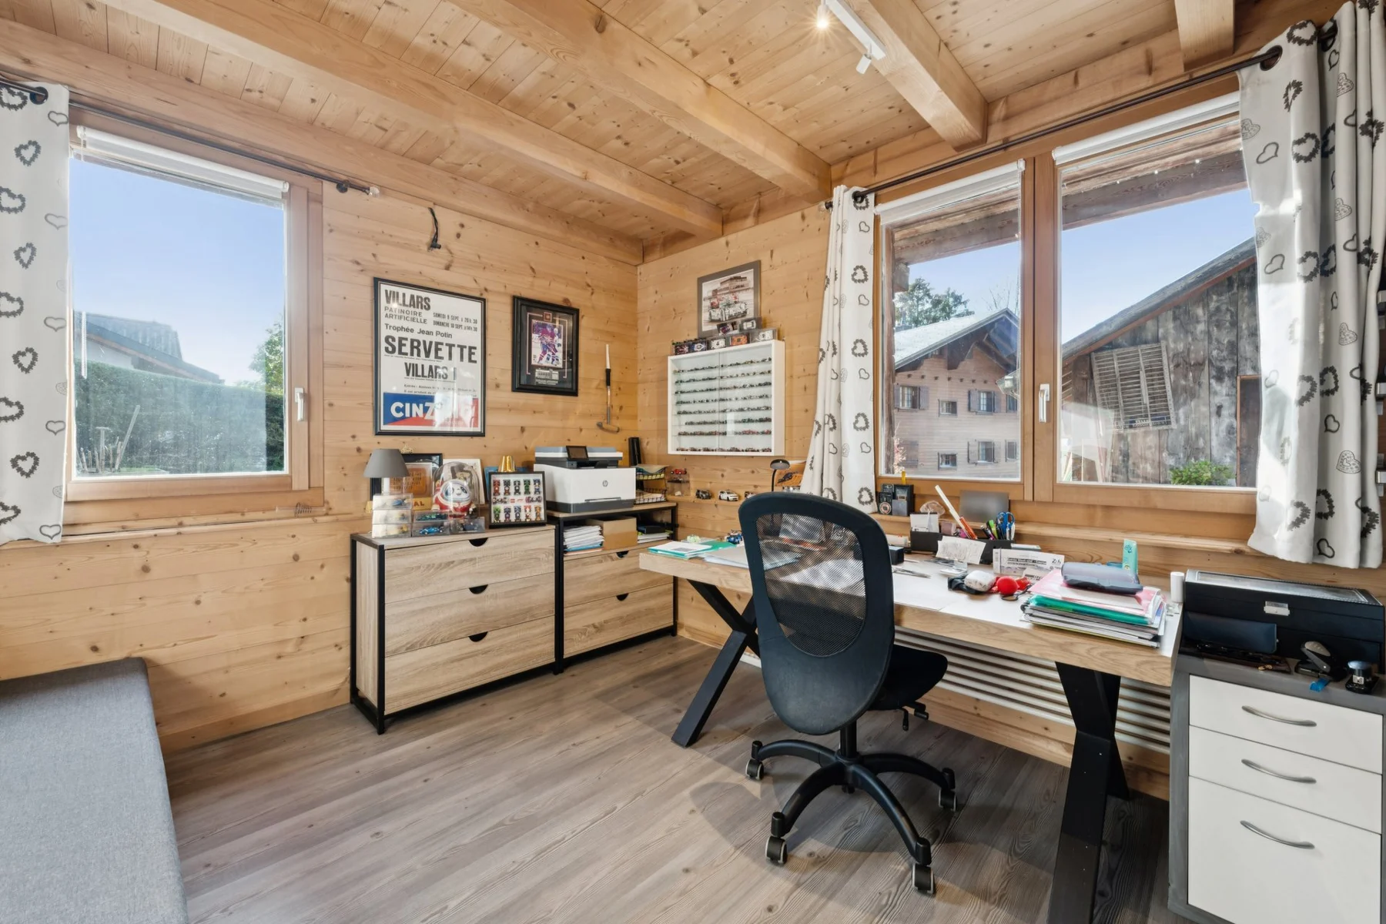
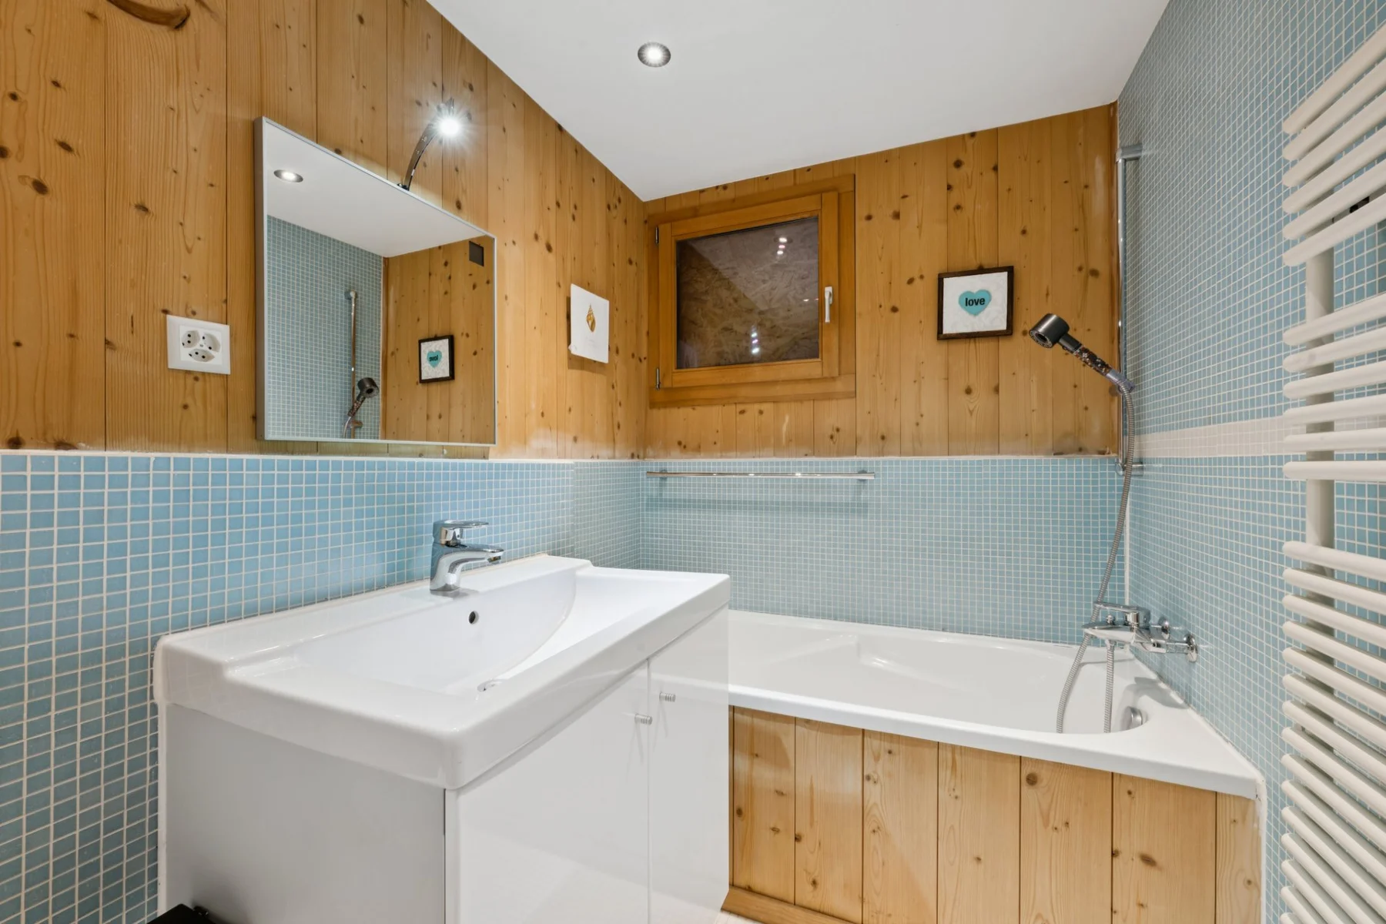
On the ground floor, two bedrooms and an office surround a central space with two bathrooms. The office can become a bedroom, as can the upstairs lounge with its shower room: the flexible layout accommodates up to five bedrooms.
VI
Renovation, energy and comfort
Built in 1950, the chalet was renovated and extended in 2020 to create the principal suite.
A gas condensing boiler supplies radiators on both levels. The November 2025 CECB rates overall efficiency and the building envelope C. Wall and roof insulation in the older part remains below current requirements; the extension meets current requirements.
VII
Two levels, a flexible layout.
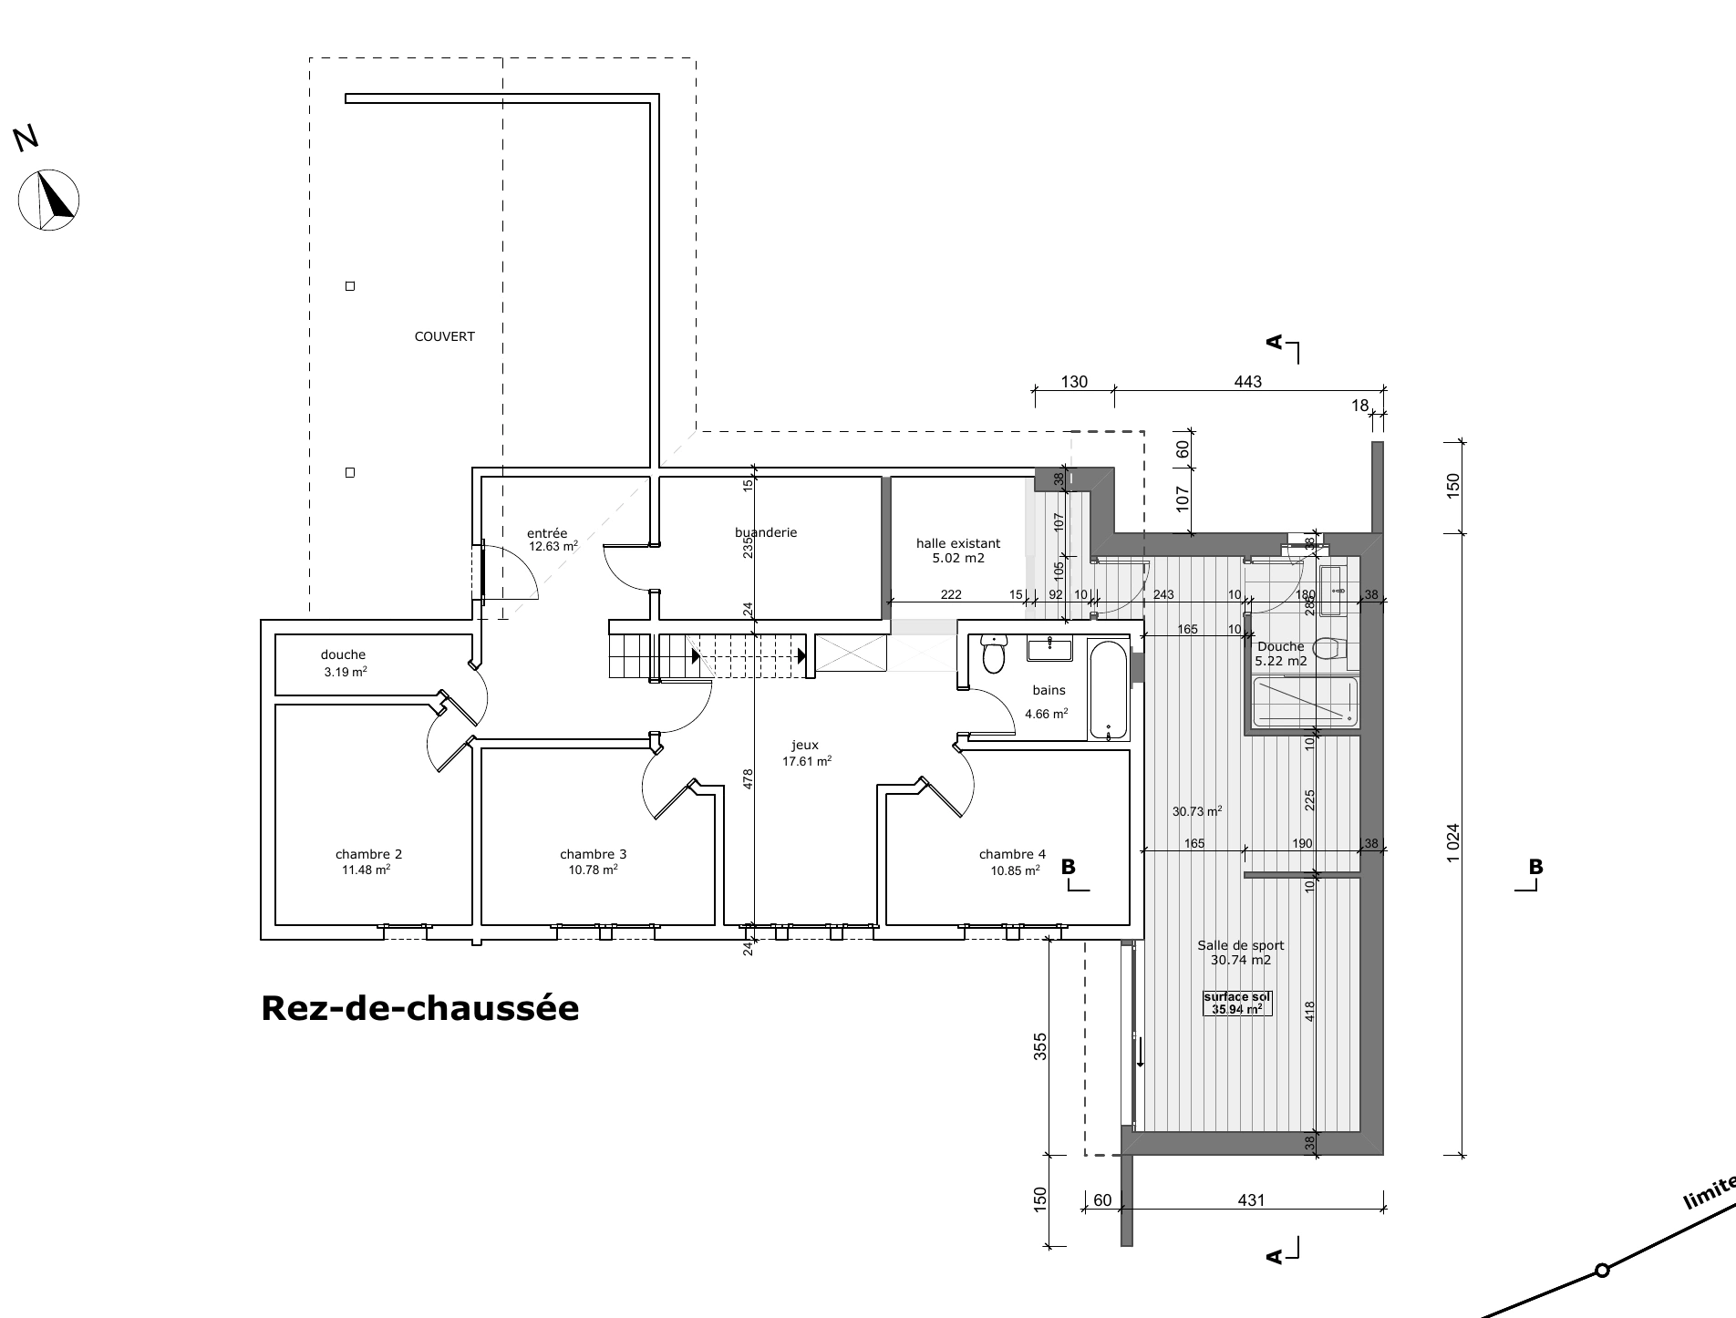
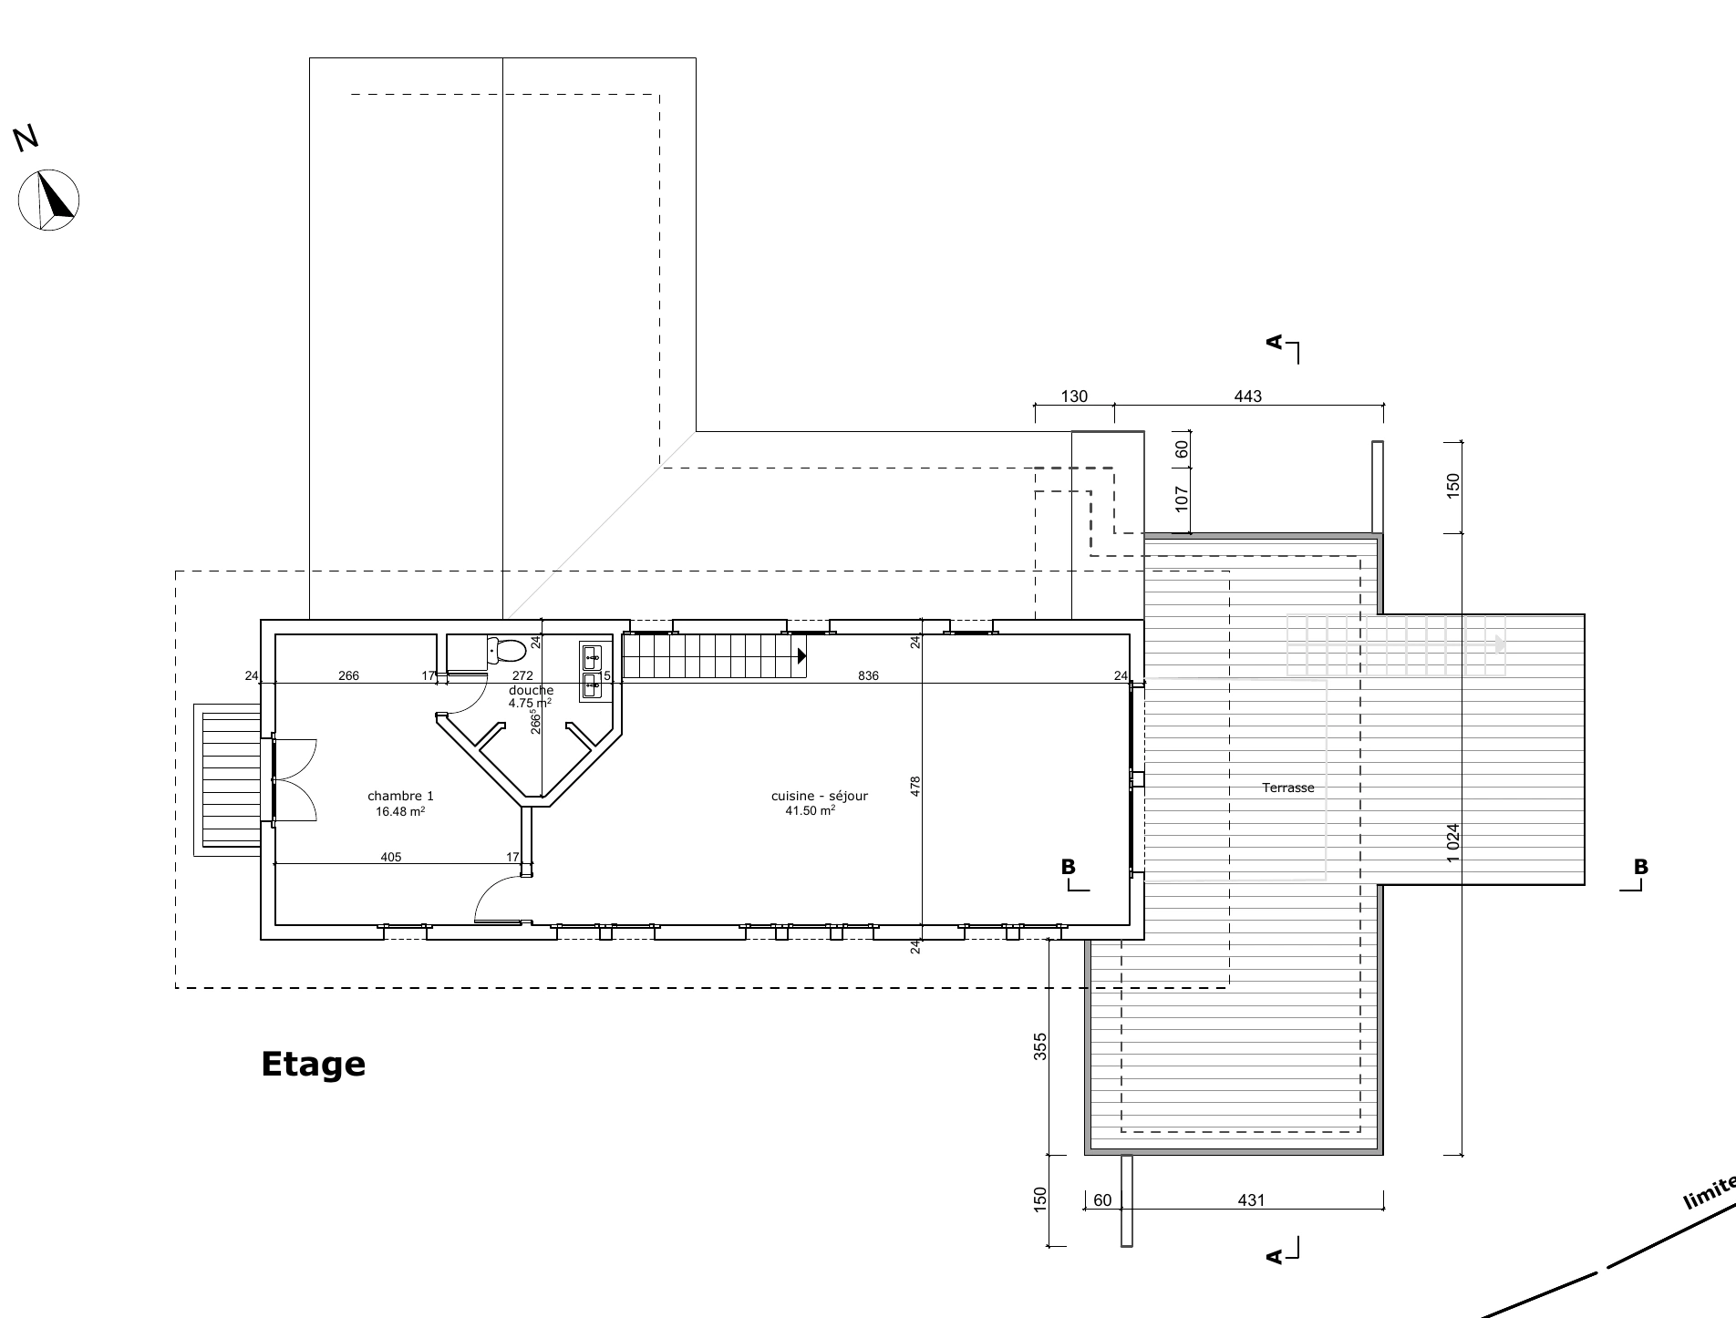
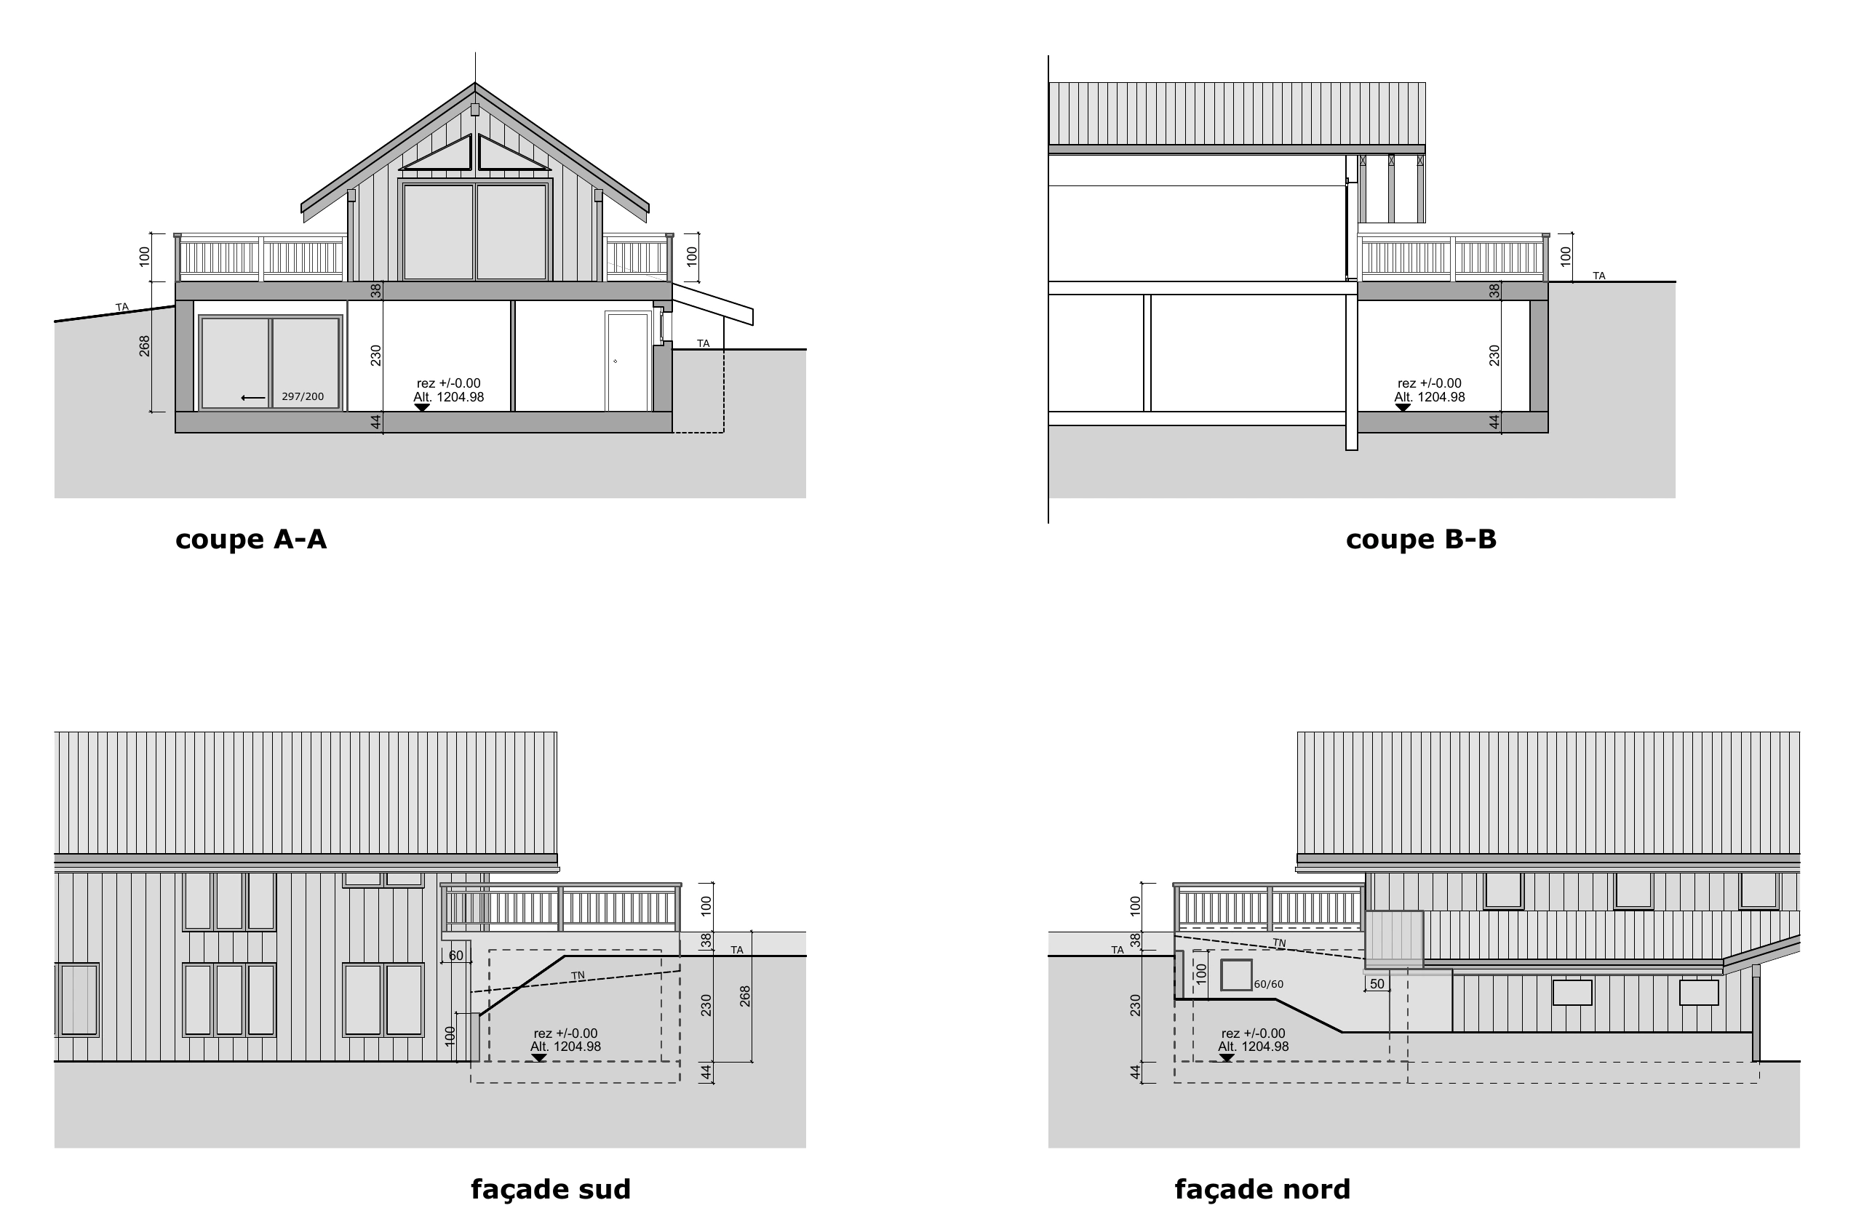
Planning drawings for the 2020 extension, indicative and not contractual. The current layout is described above.
VIII
Discover the chalet with Cédric and Yann.
For the complete dossier, plans or a viewing, contact your advisers directly.