

ResidentialVillars-sur-Ollon
Second home
A renovated chalet, a large garden and the peaks on the horizon
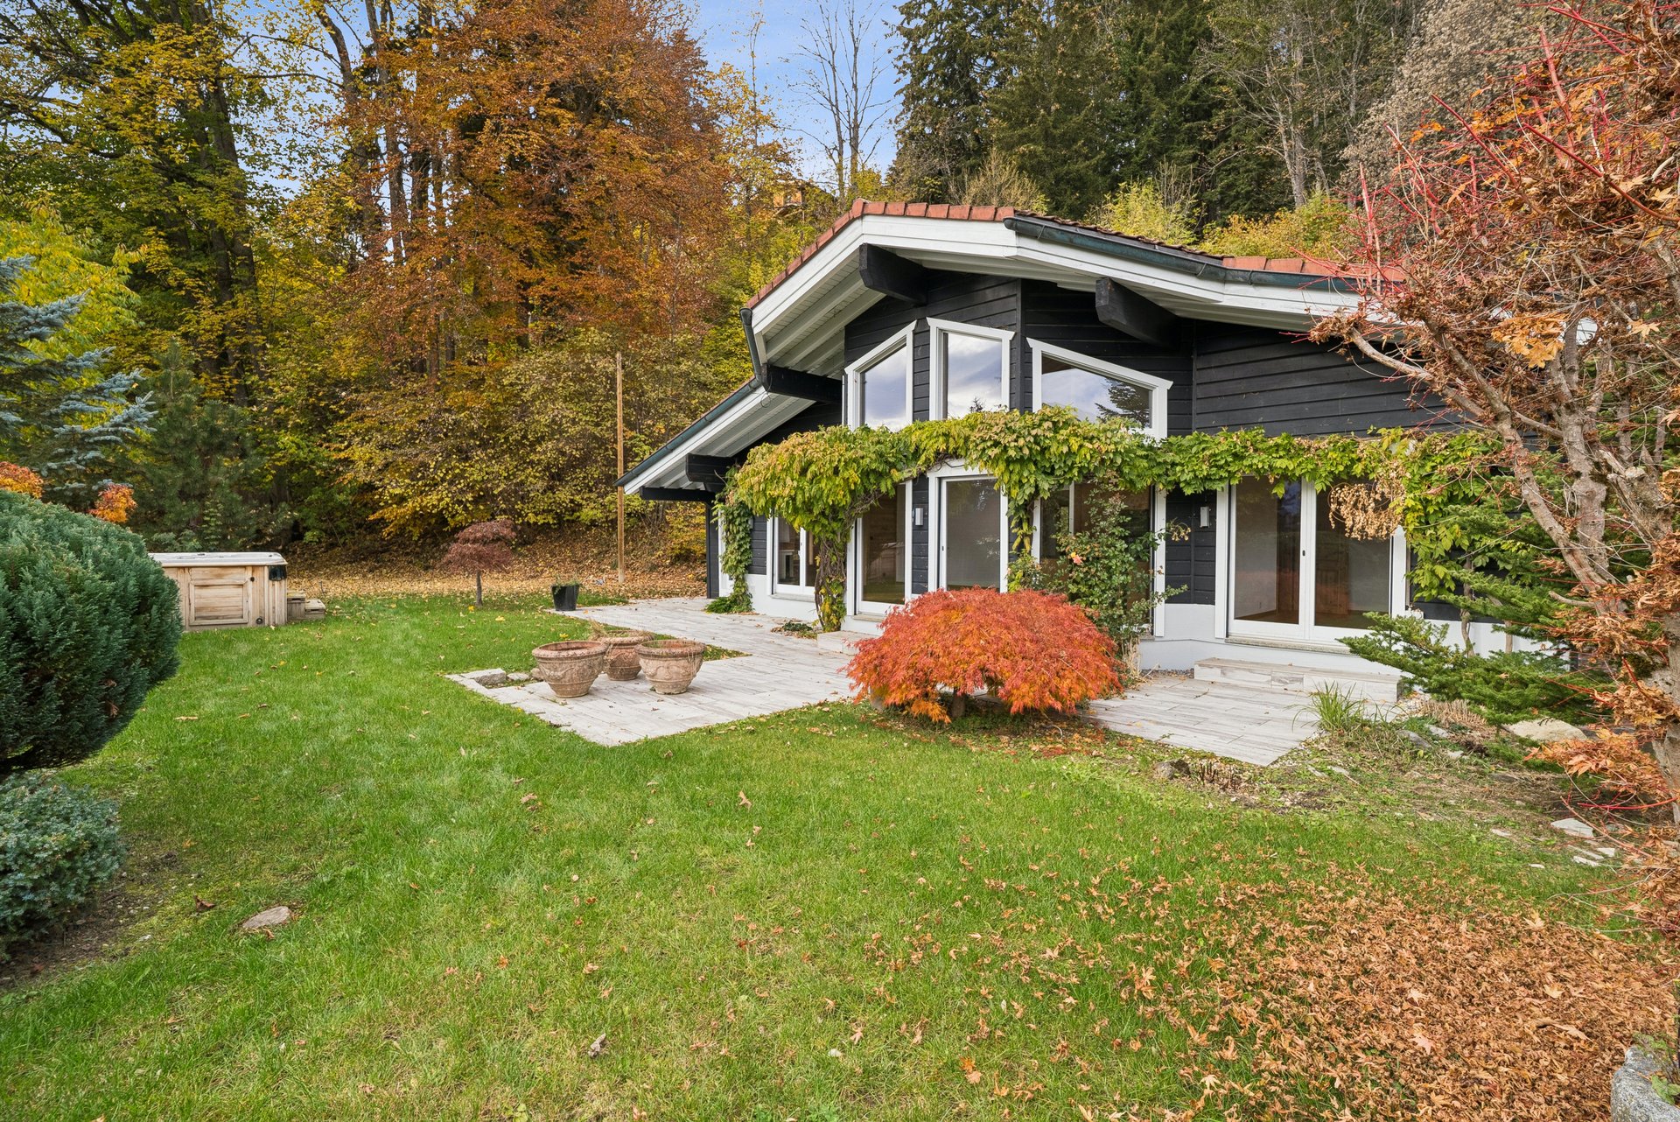
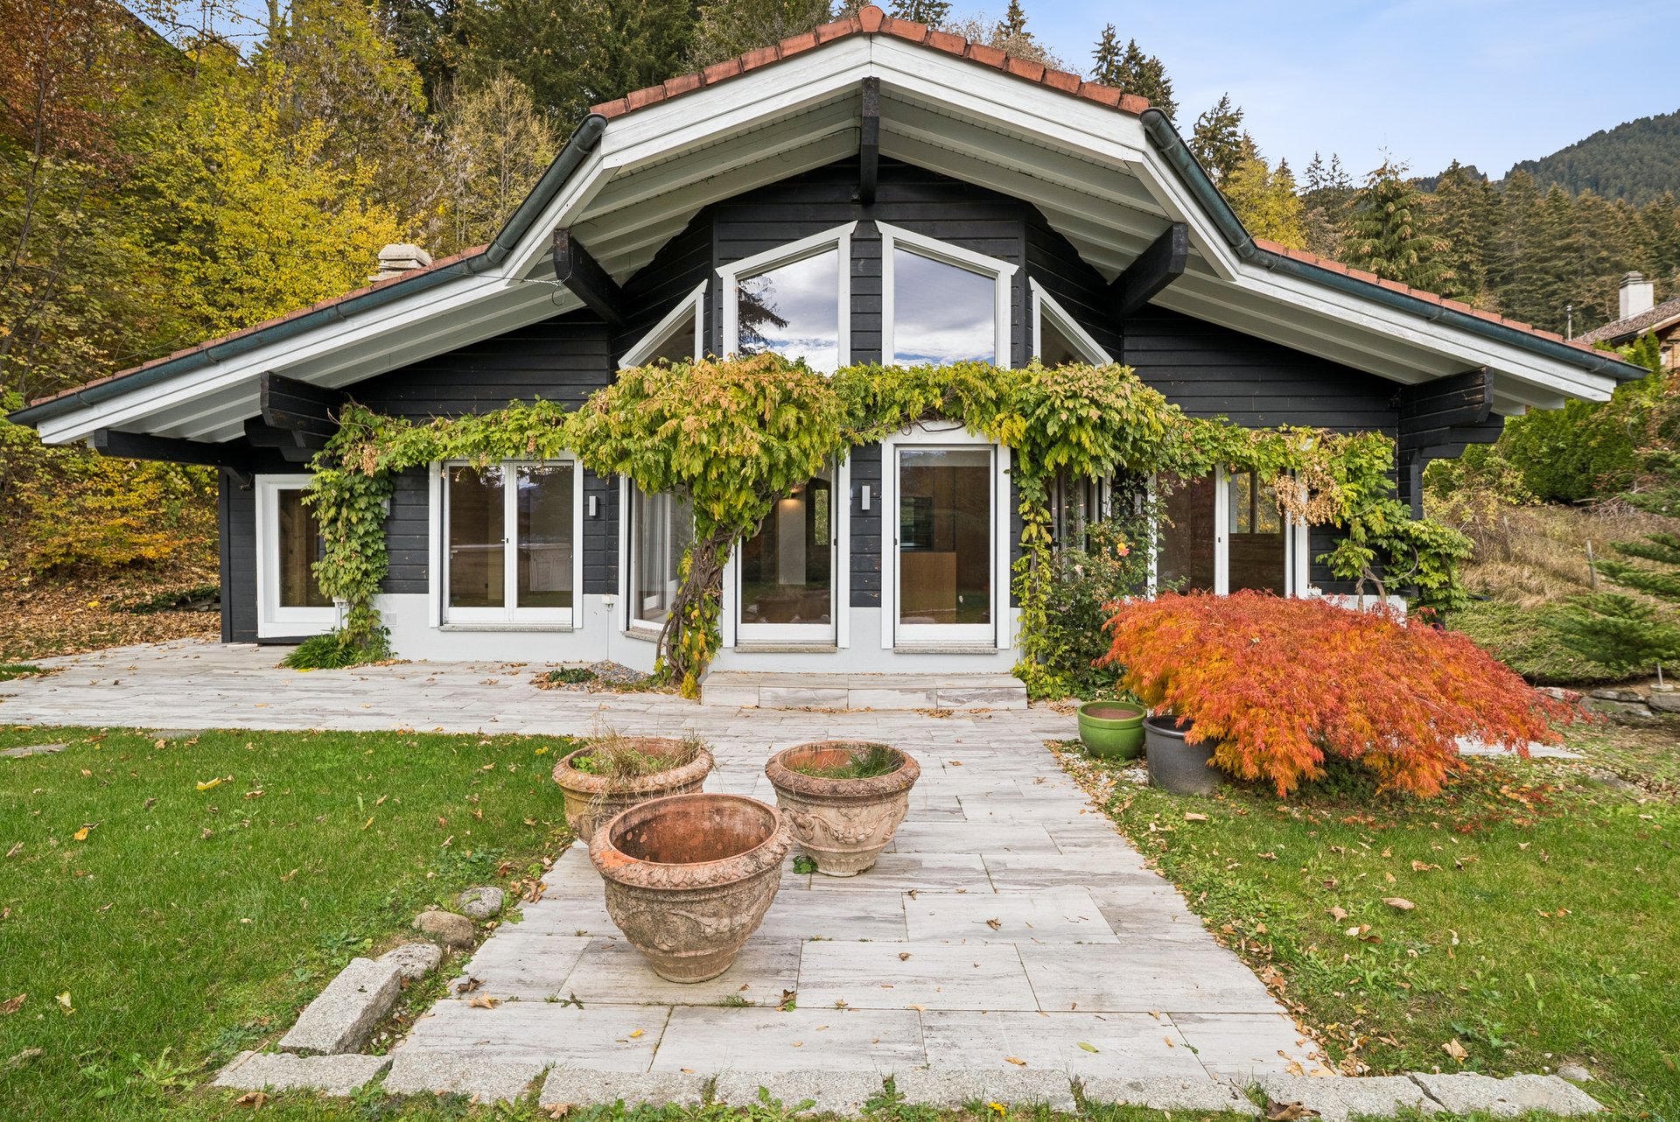
Fully renovated 7-room chalet, never lived in, with an independent studio, garage and swim spa.
Rooms
7
Bedrooms
4 + studio
Usable area
265 m²
Garden
1,035 m²
Sale price
CHF 2,150,000
Second home
Can be purchased as a second home
Fully renovated
Complete renovation, finished in 2025
Never lived in
No one has lived there since the works
I · The chalet
A complete, finished renovation – never lived in since.
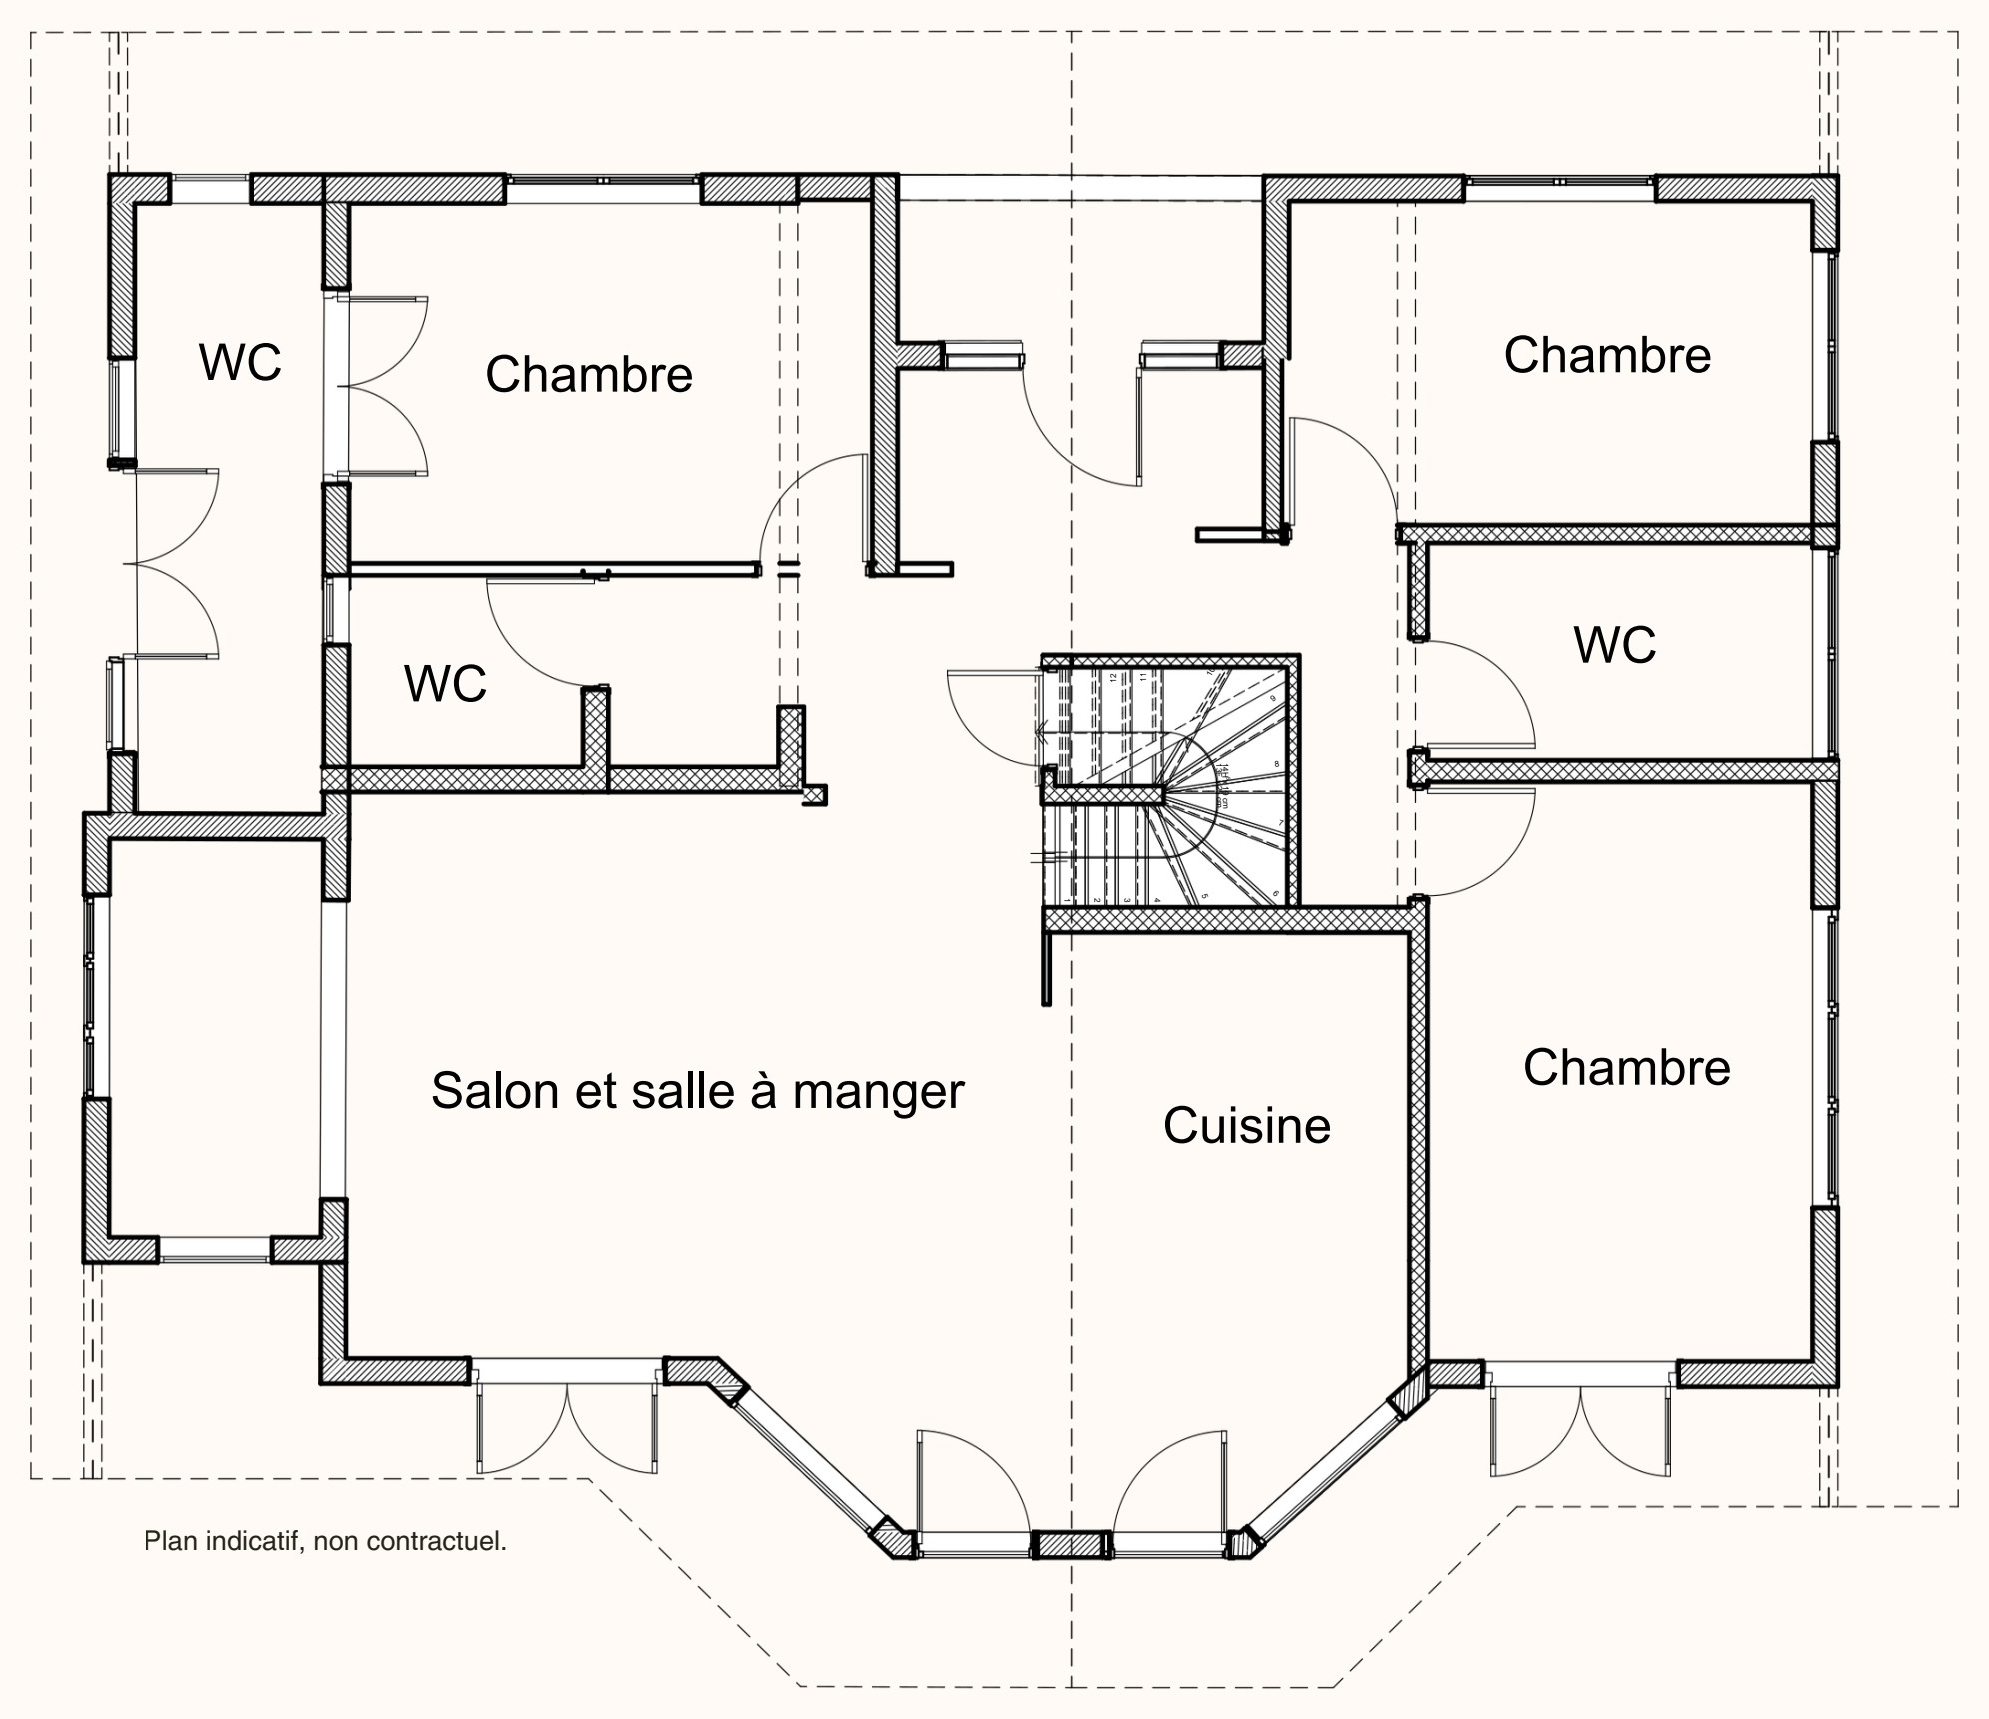
The chalet rises over three levels. On the ground floor, the living and dining room, with fireplace, opens beneath double-height exposed beams; the kitchen is new and three bedrooms complete the level. Upstairs, a lounge / bedroom overlooks the open void.
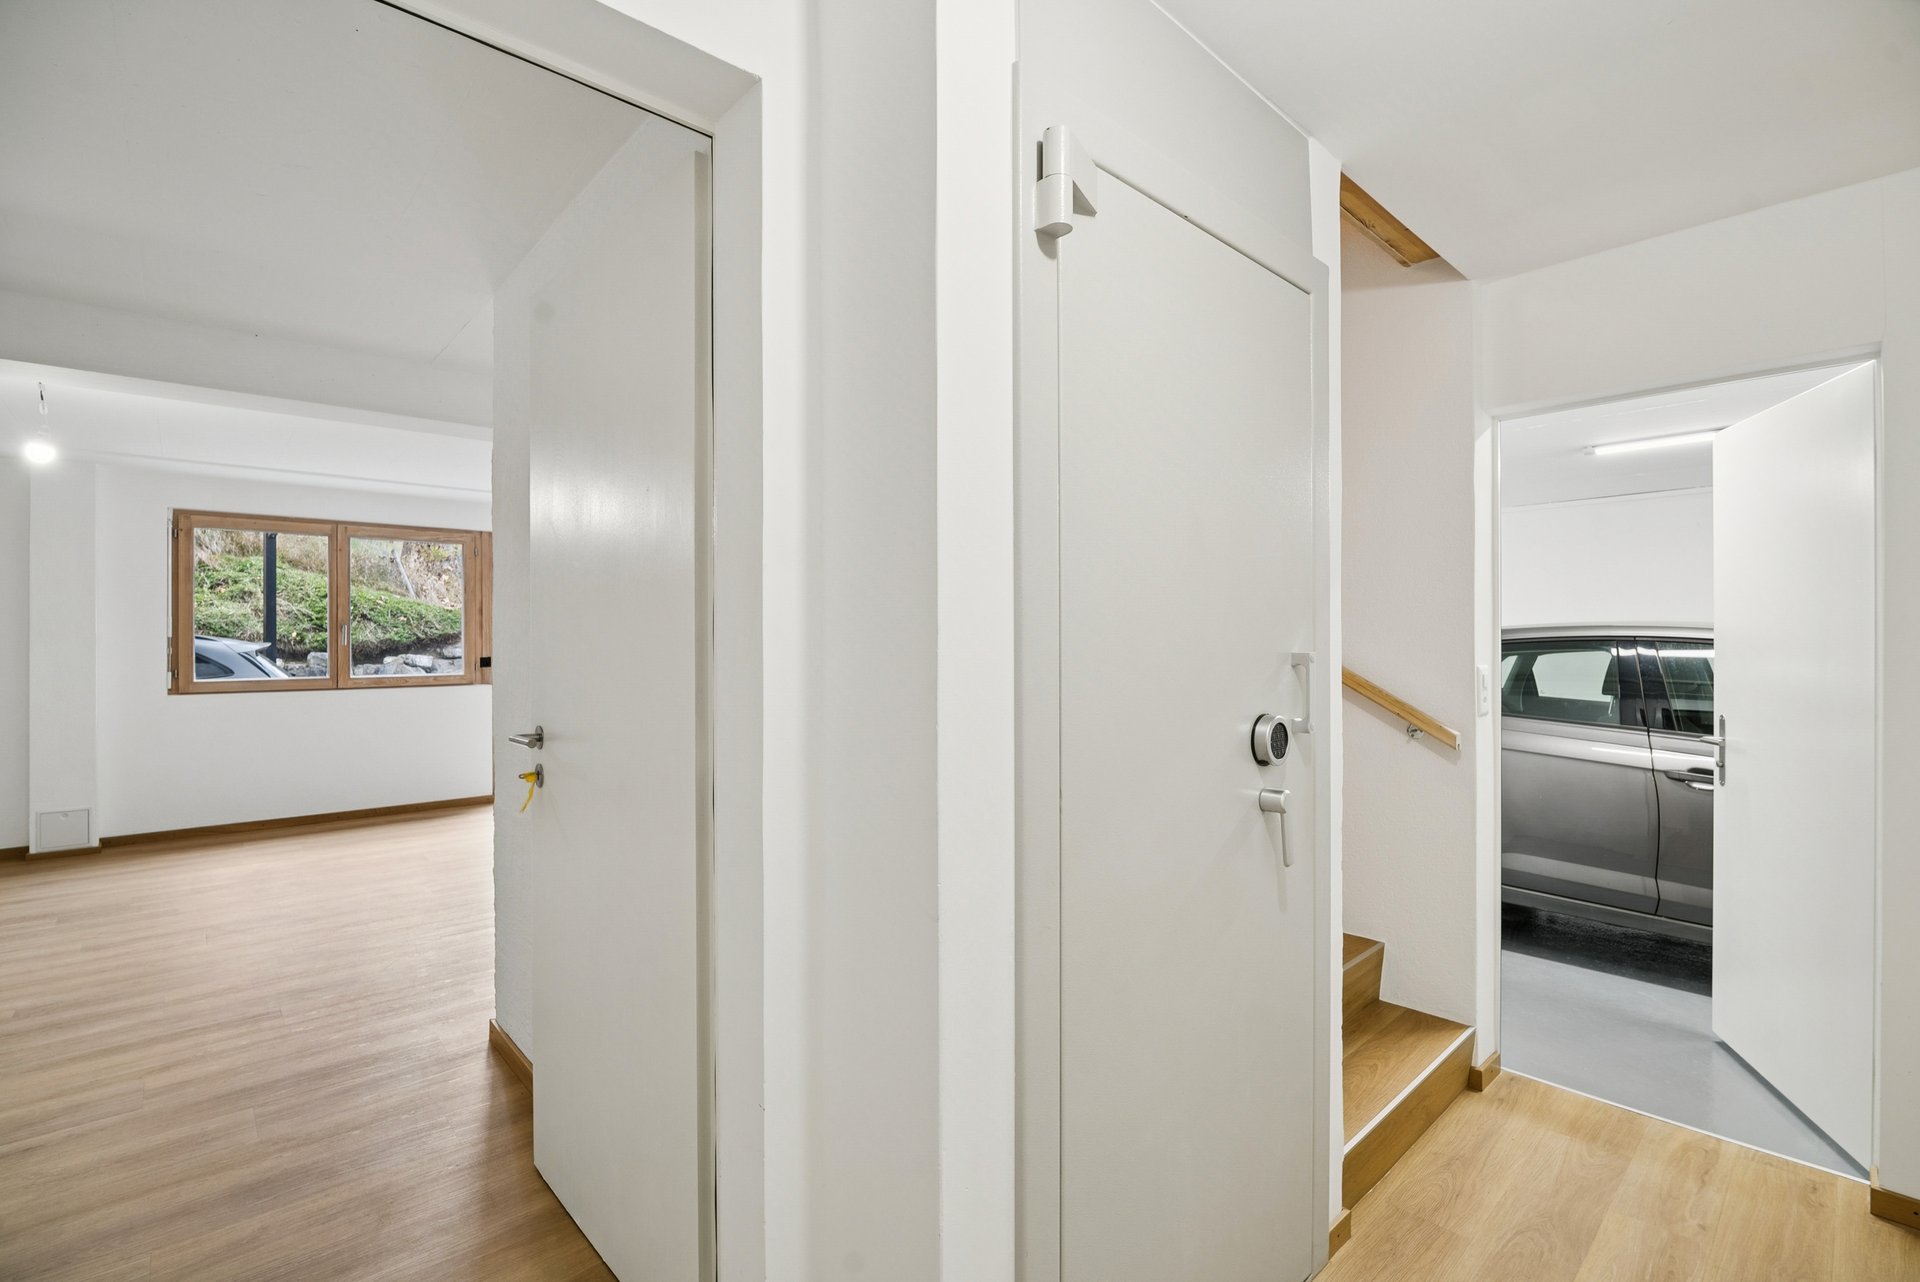
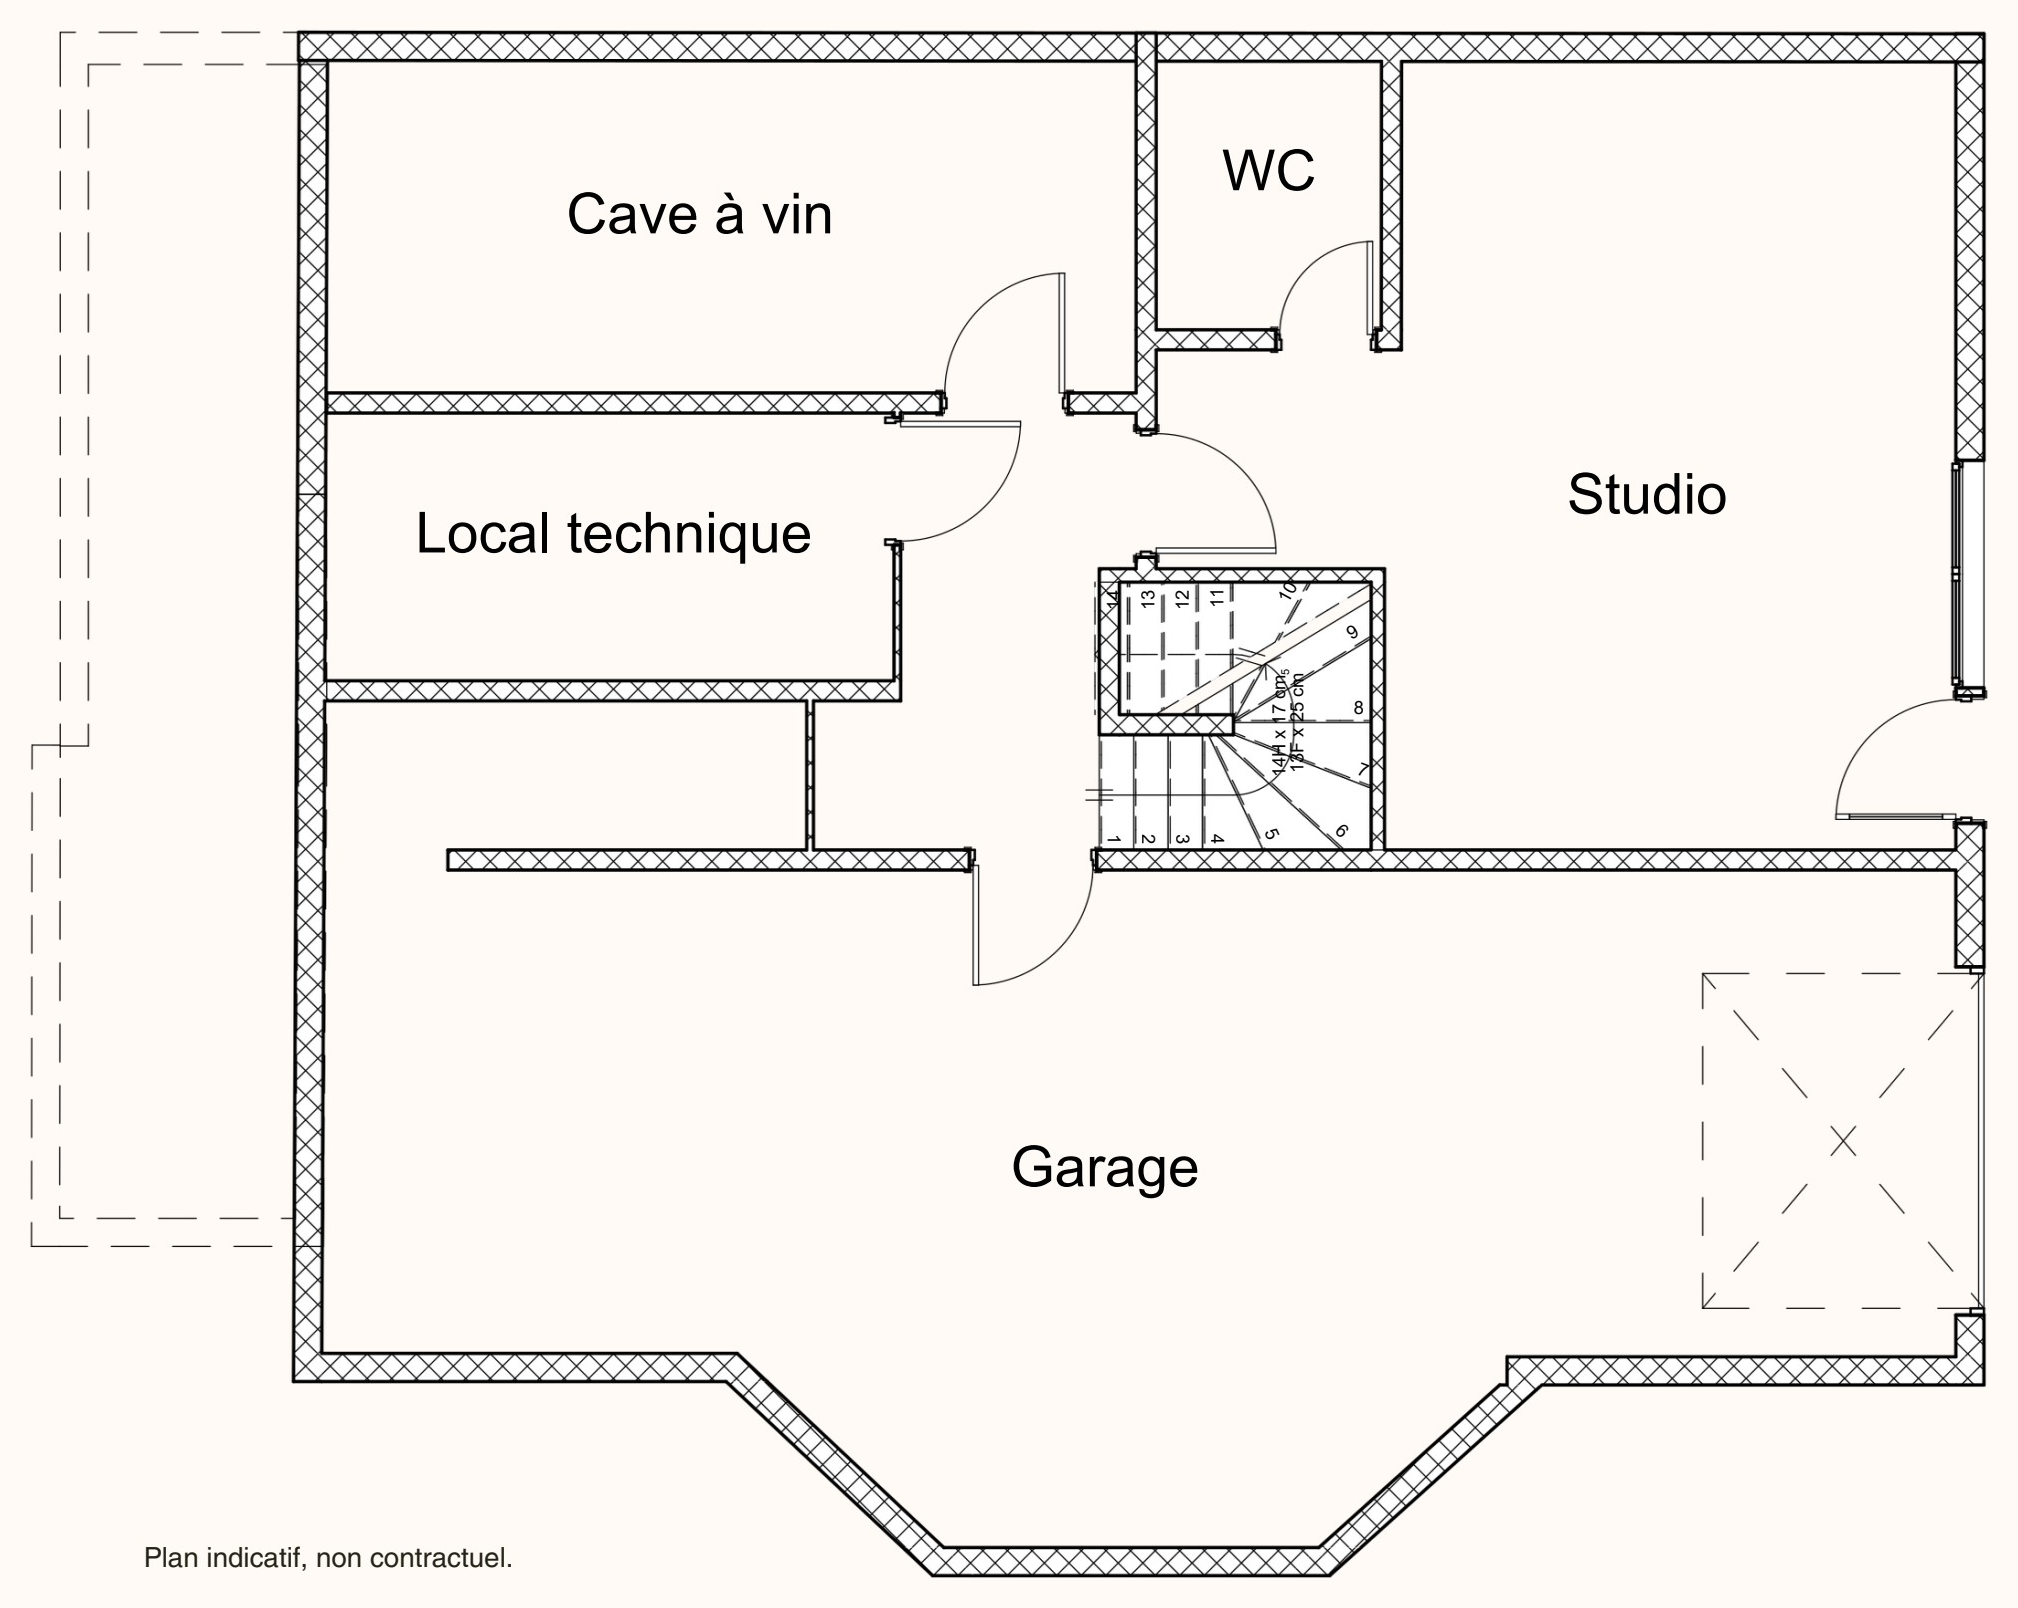
The lower floor houses the two-car garage with direct access to the chalet, an independent studio with bathroom, a wine cellar that naturally keeps wine in excellent conditions, a safe and the plant room.
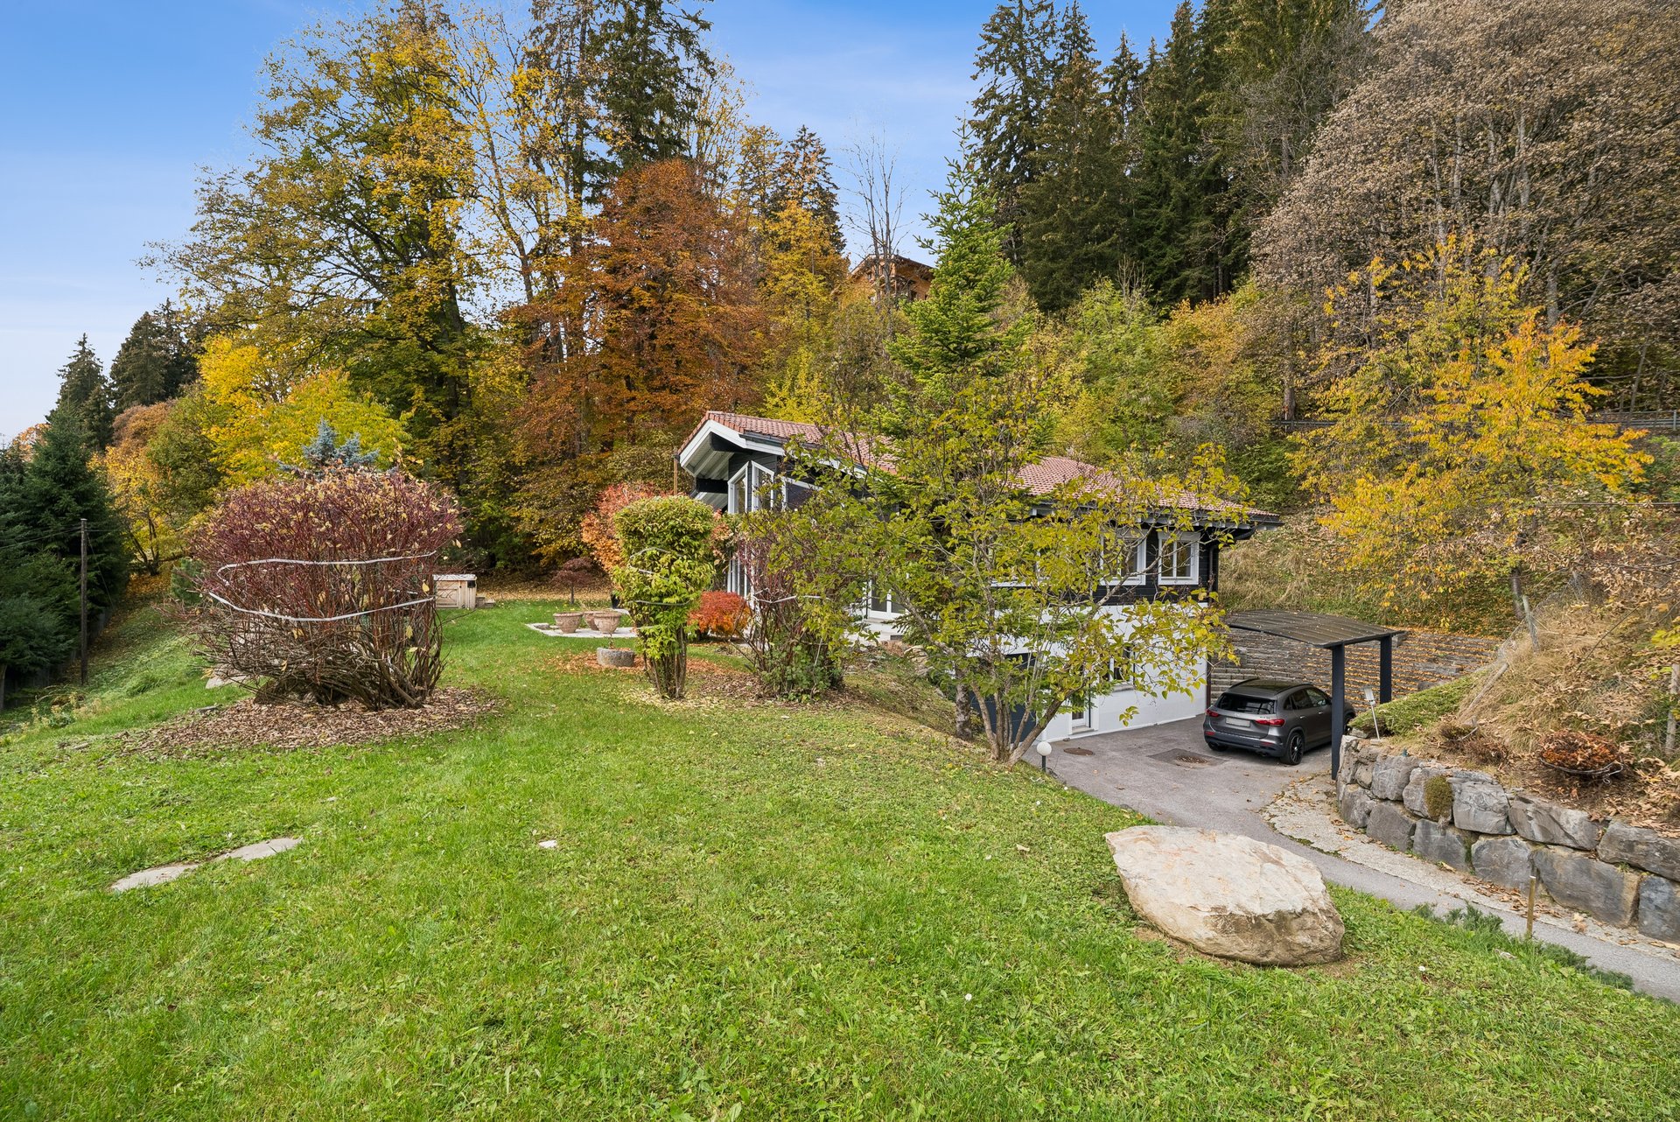
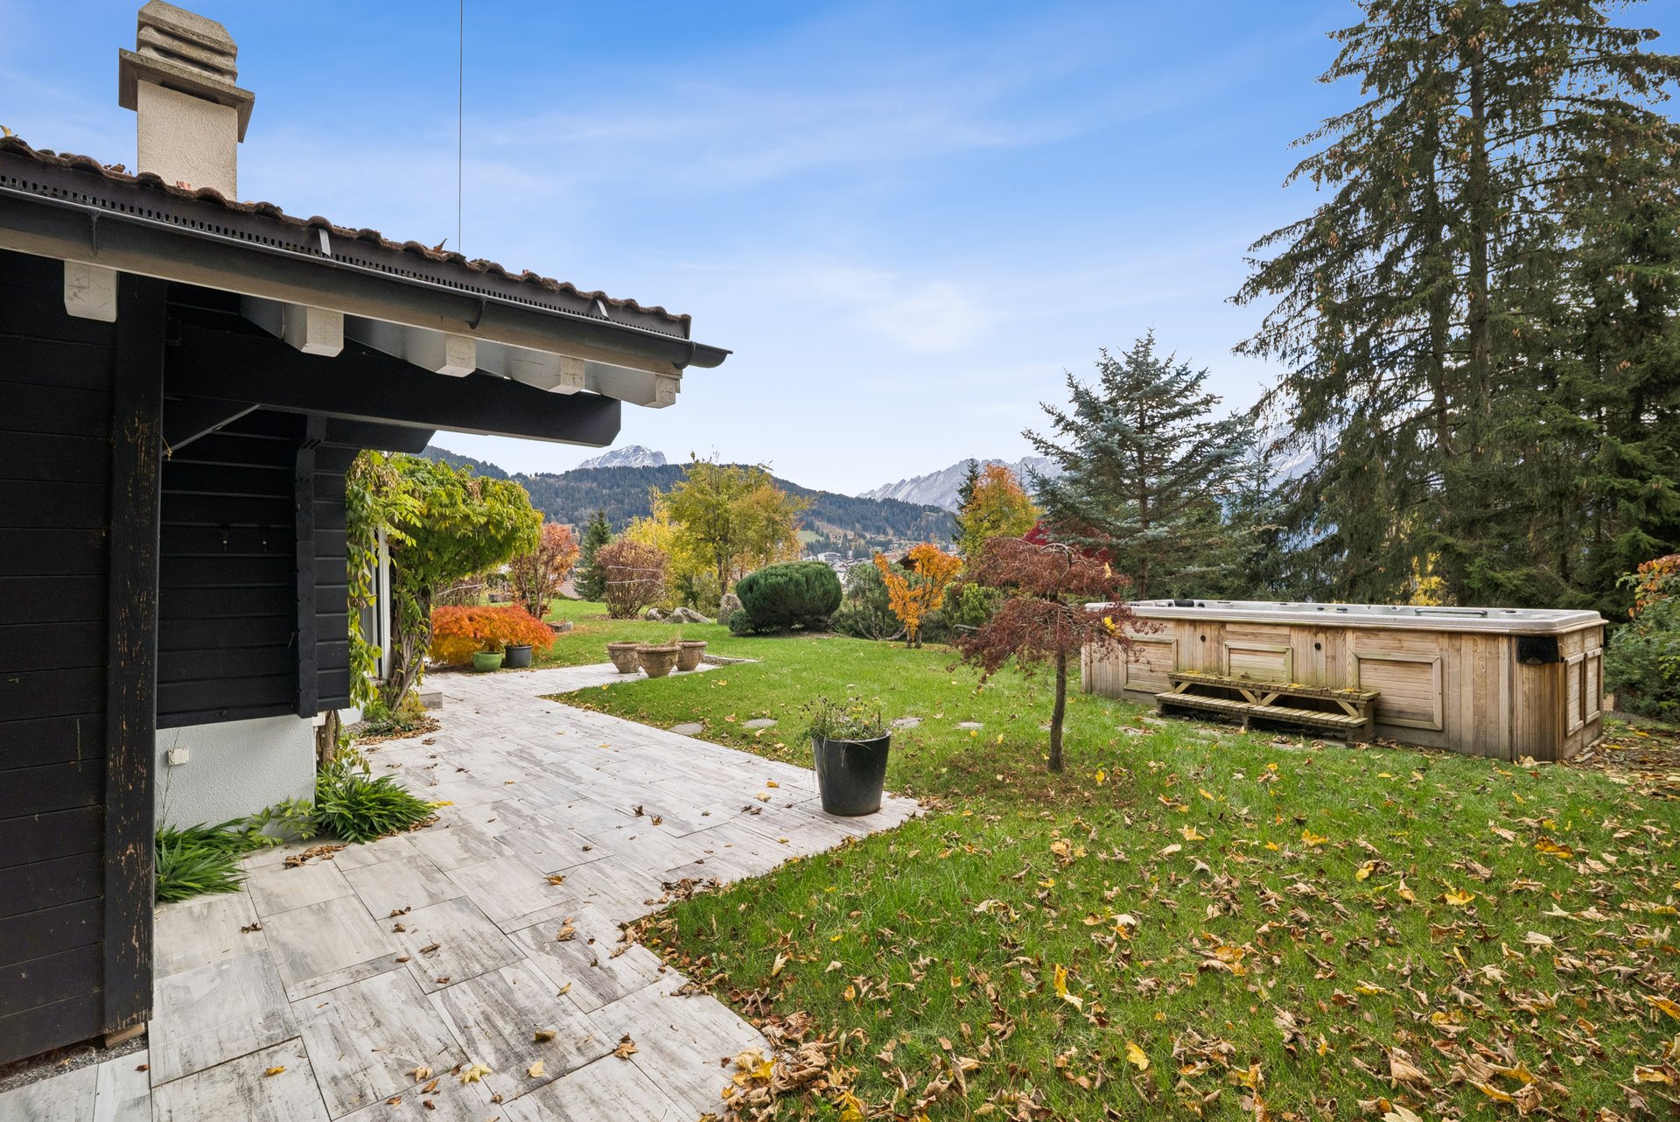
In the 1,035 m² garden, a swim spa (jacuzzi) and a garden shed are included; the terraces have been relevelled. The chalet can be purchased as a second home.
CECB certificate
D
Overall efficiency
D
Envelope efficiency
II · The resort
In the heart of Villars-sur-Ollon
The chalet is located in the resort of Villars-sur-Ollon, in the municipality of Ollon (canton of Vaud), between light, garden and peaks.
An address made for ski weekends, mountain summers and family stays: the chalet can be purchased as a second home.
III · The garden
The garden and swim spa
A 1,035 m² garden surrounds the chalet. The terraces have been relevelled.
The swim spa (jacuzzi) is included in the sale: it has been sandblasted and serviced with parts replaced. A garden shed is also included.
After the day
After a day of skiing or hiking, you come back to unwind in the garden spa.
On summer evenings, the garden becomes the living room: dinner is served outside on the terraces.
IV · The living room
Living room and kitchen
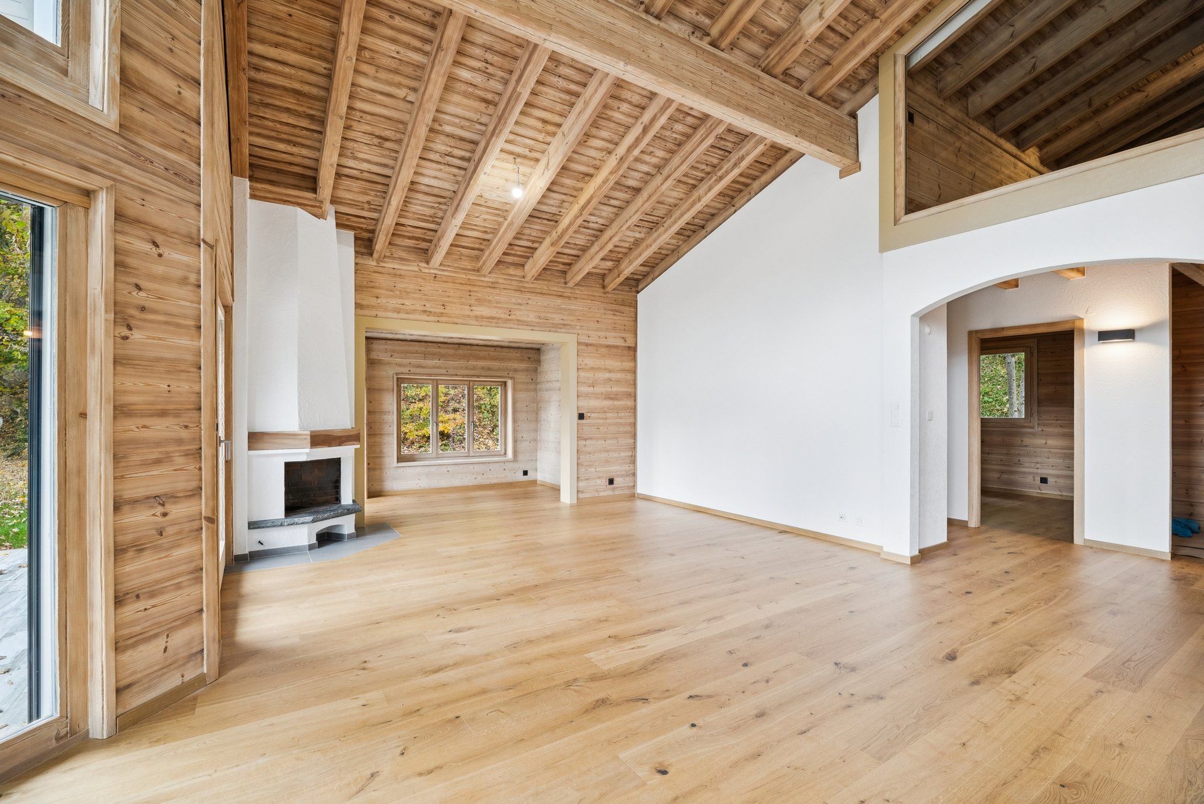
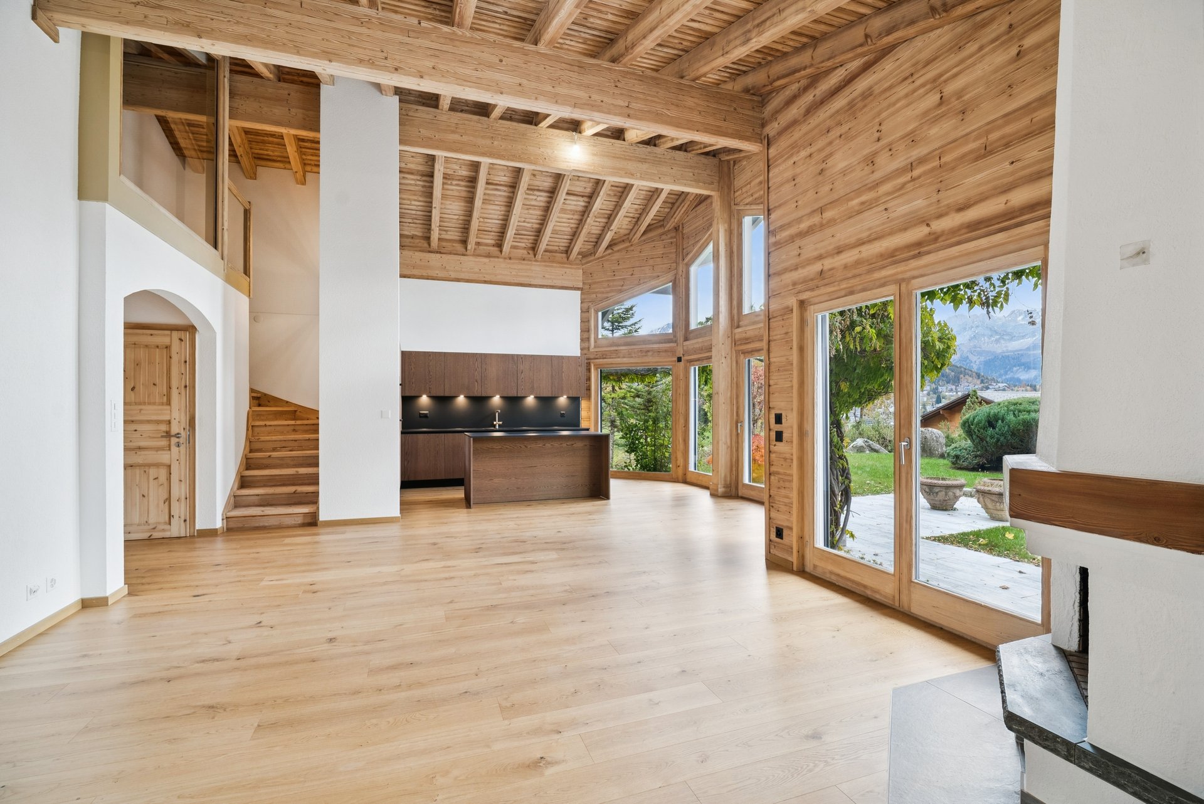
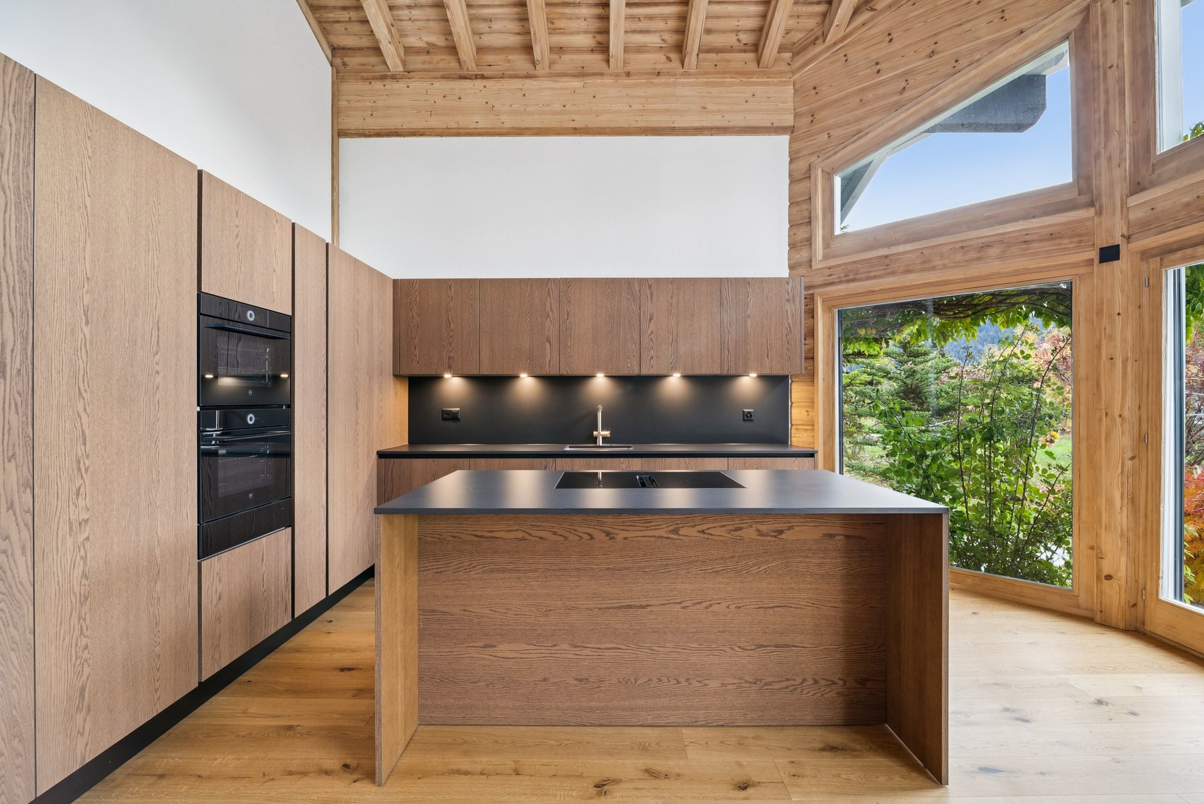
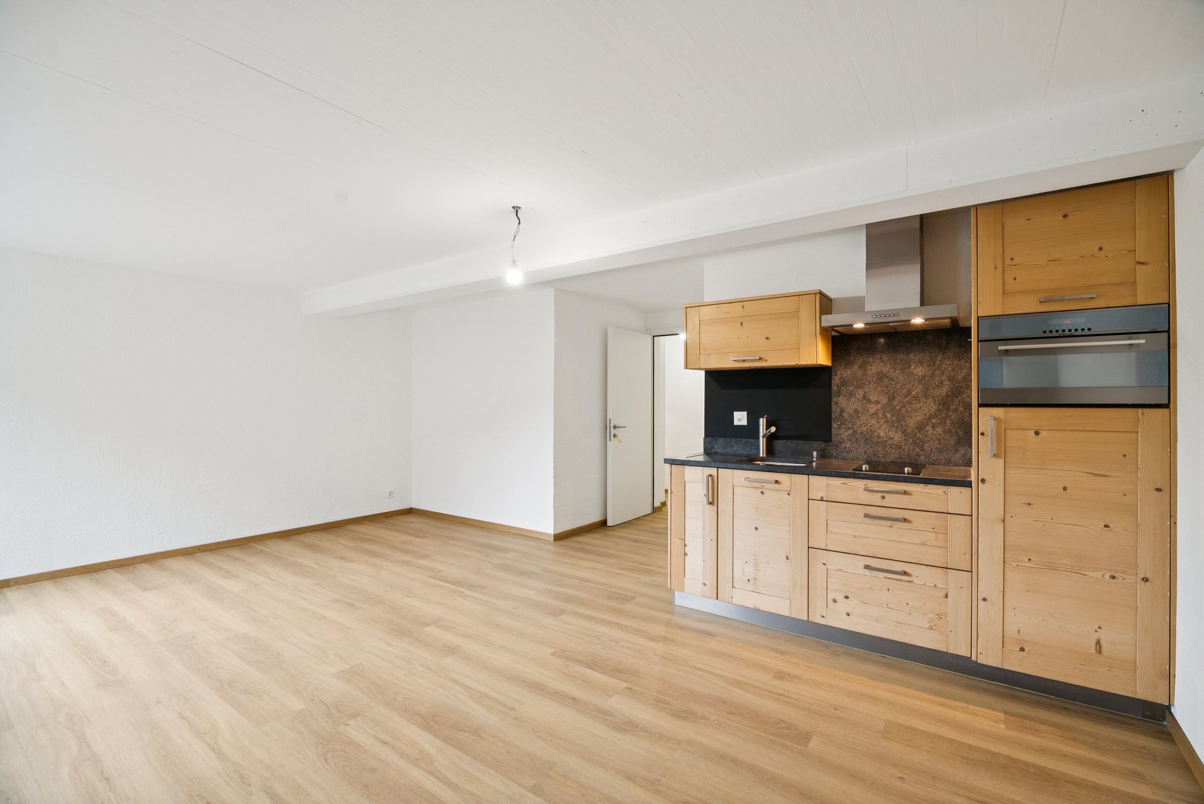
The living room unfolds beneath double-height exposed beams, around its fireplace. The interior wood has been sandblasted and stained, the floors redone in parquet and tiles, and the kitchen is new.
An evening at the chalet
One Saturday in February, snow falls on the garden. The fire crackles, raclette is on the table and the evening stretches on without anyone checking the time.
When family or friends are here, everyone cooks together, then the evening carries on by the fireplace.
V · The view
Wood, light and peaks.
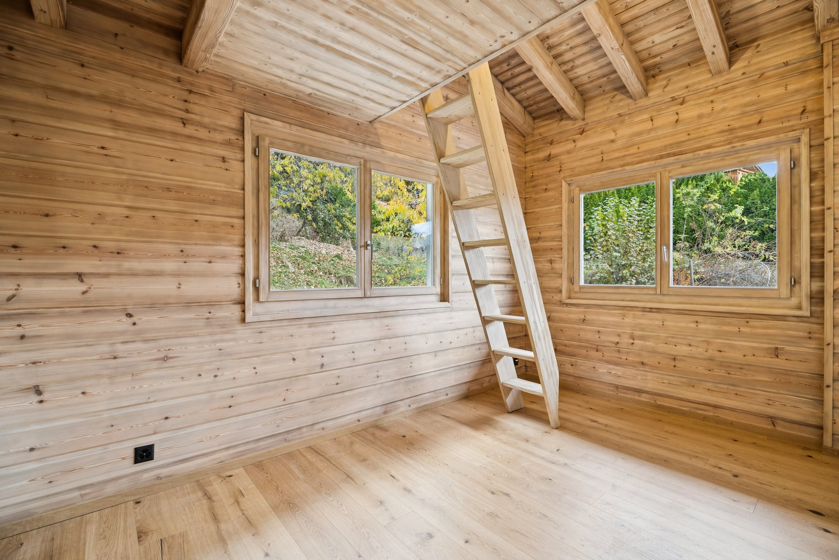
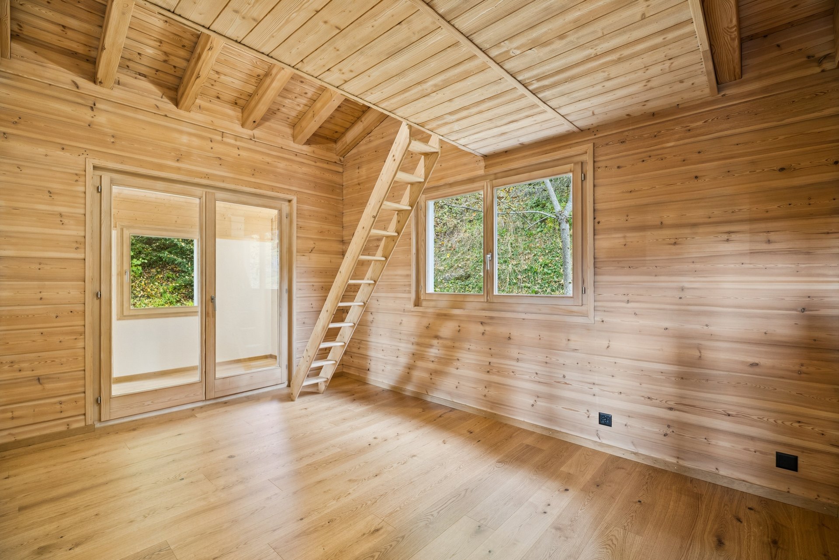
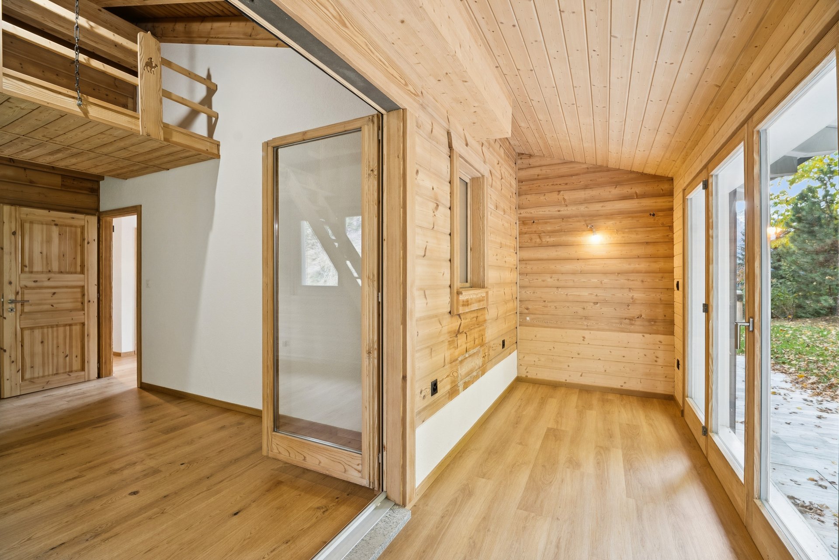
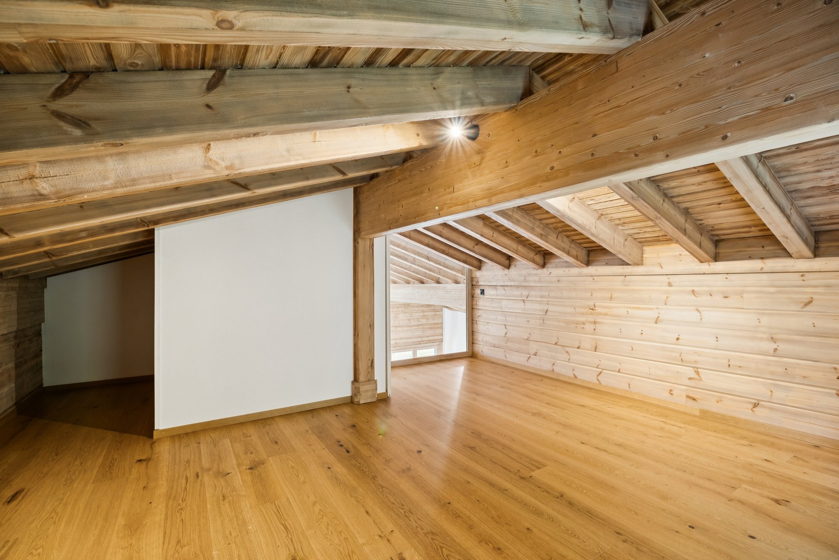
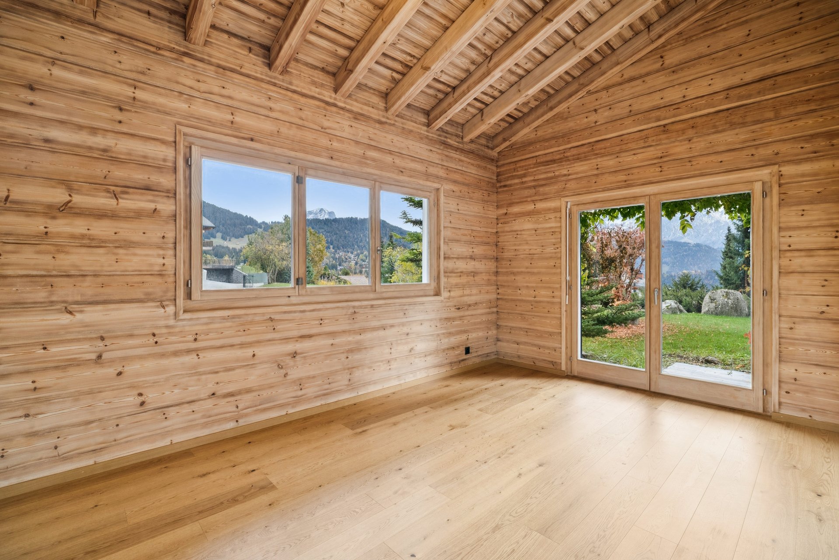
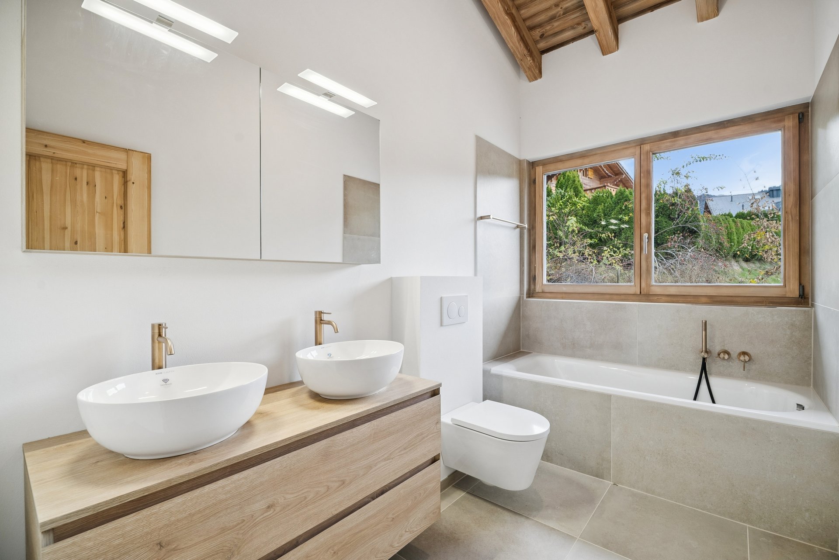
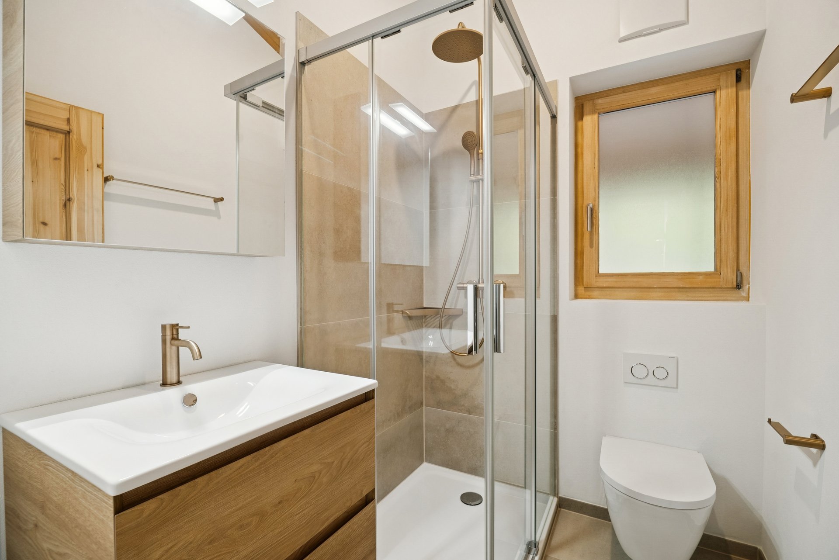
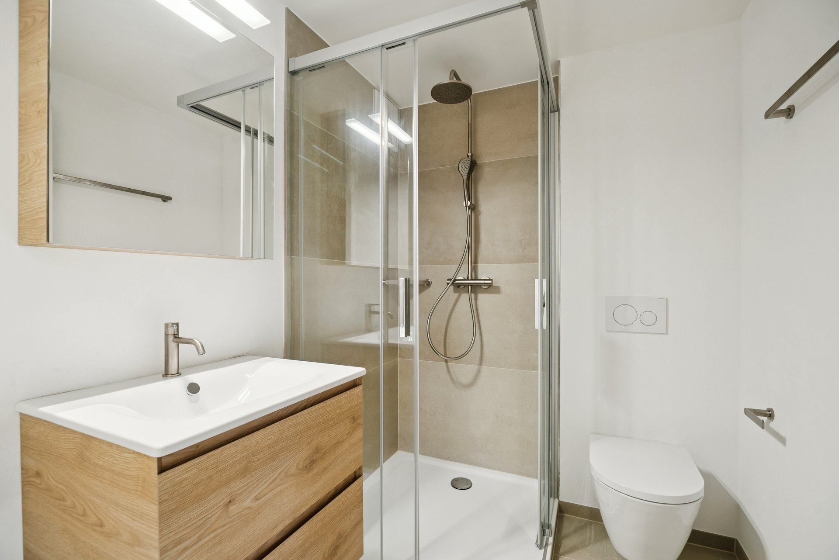
Living room, kitchen, bedrooms and bathrooms: discover the chalet through its photographs.
VI · The studio
The lower-floor studio
On the lower floor, the studio is independent, with its own bathroom. It suits visiting friends or family, a teenager gaining independence, or a relative who wants a place of their own.
It can also serve as an office or hobby room. The lower floor also has a cellar that naturally stores wine in excellent conditions.
Hosting guests
For a ski weekend, friends or family settle into the studio with their own bathroom while the house keeps its rhythm. In the evening, everyone gathers around the fireplace.
VII · The renovation
A complete, finished renovation
The chalet has undergone a complete renovation, now finished, and has not been lived in since. It is sold as is, with the existing structure, insulation and gas heating retained.
Interior and woodwork
All interior wood has been sandblasted and protected with a stain. Paintwork and joinery have been redone, and new parquet and tiled floors laid.
Kitchen and bathrooms
The kitchen is new. The sanitary fittings have been renovated and new ventilation installed in the lower-floor bathroom. The chalet has three bathrooms with WC, studio included.
Windows, blinds and garage
The windows have been renovated, with all glazing and handles replaced. The slatted blinds are electric and remote-controlled. The sectional garage door is automatic.
Energy and comfort
2012 gas condensing boiler, fully serviced with a new control panel; electrical installation updated. The CECB of 20 December 2022 rates the chalet D / D. A 'solar panels + heat pump' option is offered at a flat rate of CHF 50,000 excl. VAT.
Outdoors
The terraces have been relevelled and the old pond removed. The swim spa has been sandblasted and serviced, with parts replaced.
Left to your taste
Light fittings in the living room and kitchen are to be provided by the buyer. Two options are possible: felling trees along the edge and made-to-measure furnishing.
VIII · The plans
Three levels, each with its purpose.
Lower floor
Garage and independent studio
The two-car garage connects directly to the inside of the chalet. The independent studio sits beside the wine cellar, a WC and the plant room. A safe completes this level.
Indicative plan, not contractual.
Ground floor
Living room, kitchen and three bedrooms
The living/dining room and kitchen occupy the south side, with access outdoors. Three bedrooms are arranged on either side of the staircase, with WCs nearby.
Indicative plan, not contractual.
Upper floor
A lounge or a bedroom
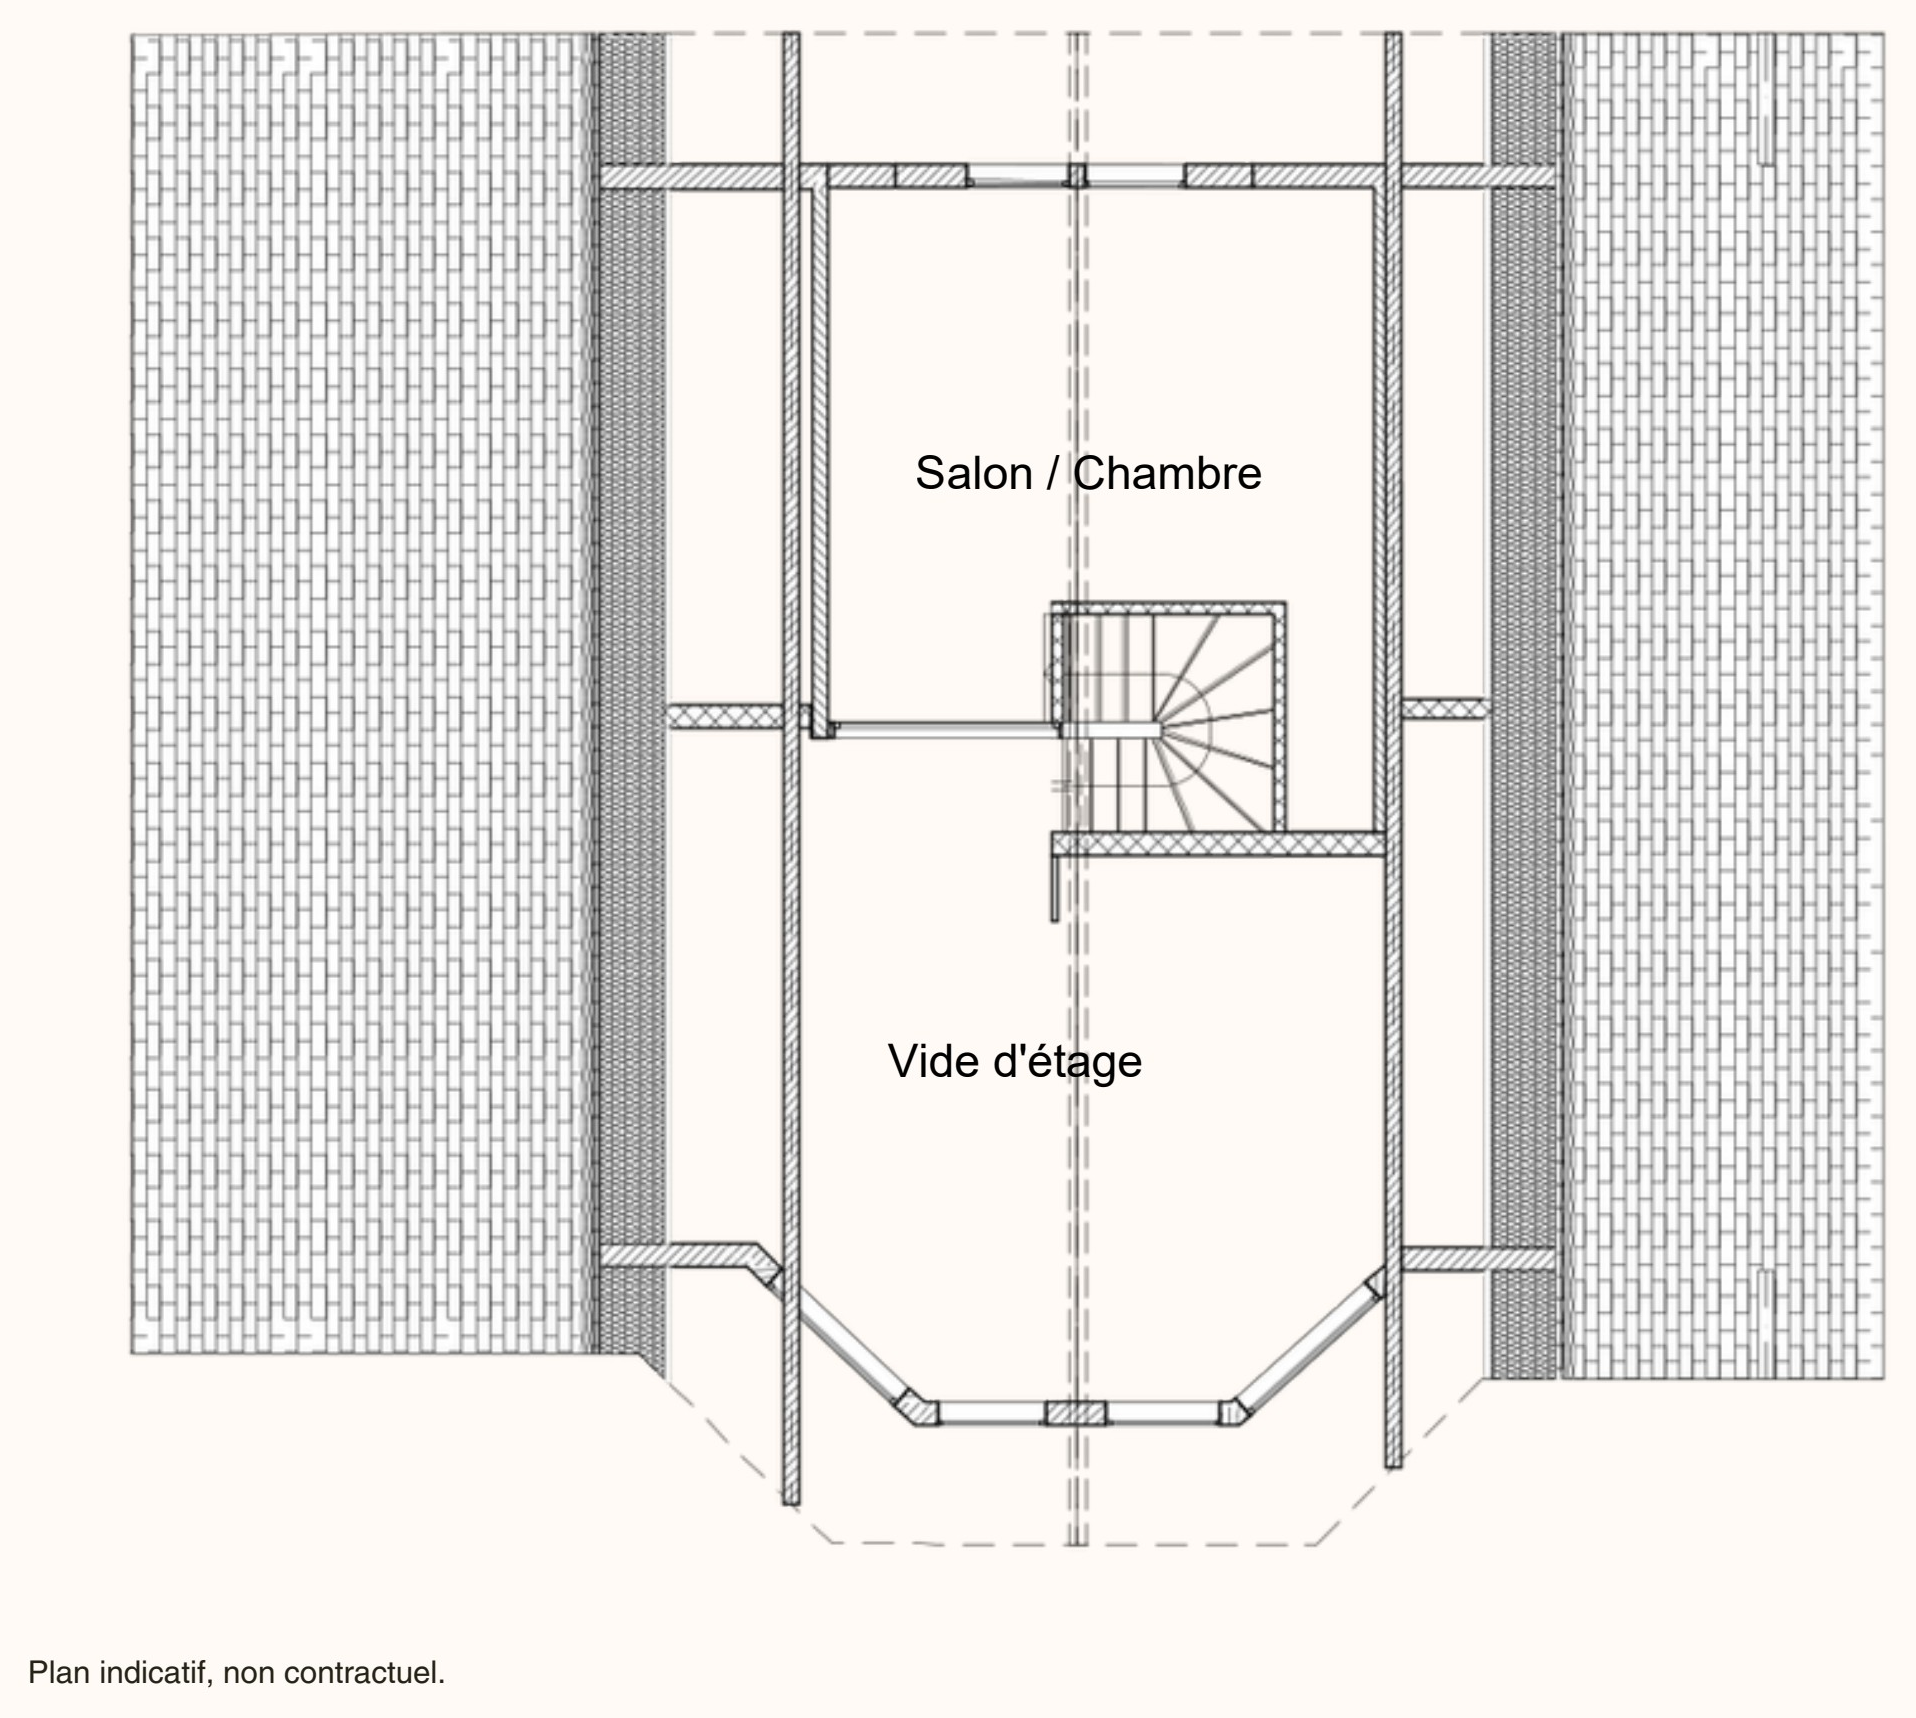
The upper level comprises a lounge / bedroom reached by the staircase. Beside it, an open void looks down onto the living room and its double-height beams.
Indicative plan, not contractual.
IX · Contact
Visit with Loris.
To receive the full file or arrange a viewing, contact your adviser directly.