
Architect-
designed house
“A house to live in,
to shape,
and to pass on.”
Elegance, modernity
and light —
facing Lake Geneva.
In the peaceful Vers-chez-Cottier neighbourhood, this architect-designed house stands out for its light, generous volumes and unobstructed views over Lake Geneva.
Nearly 300 sqm on a 1,280 sqm plot, minutes from Blonay centre. An address for those seeking space, serenity and room to grow.
The figures, the quiet certainty of facts.
A visual walkthrough of the property.
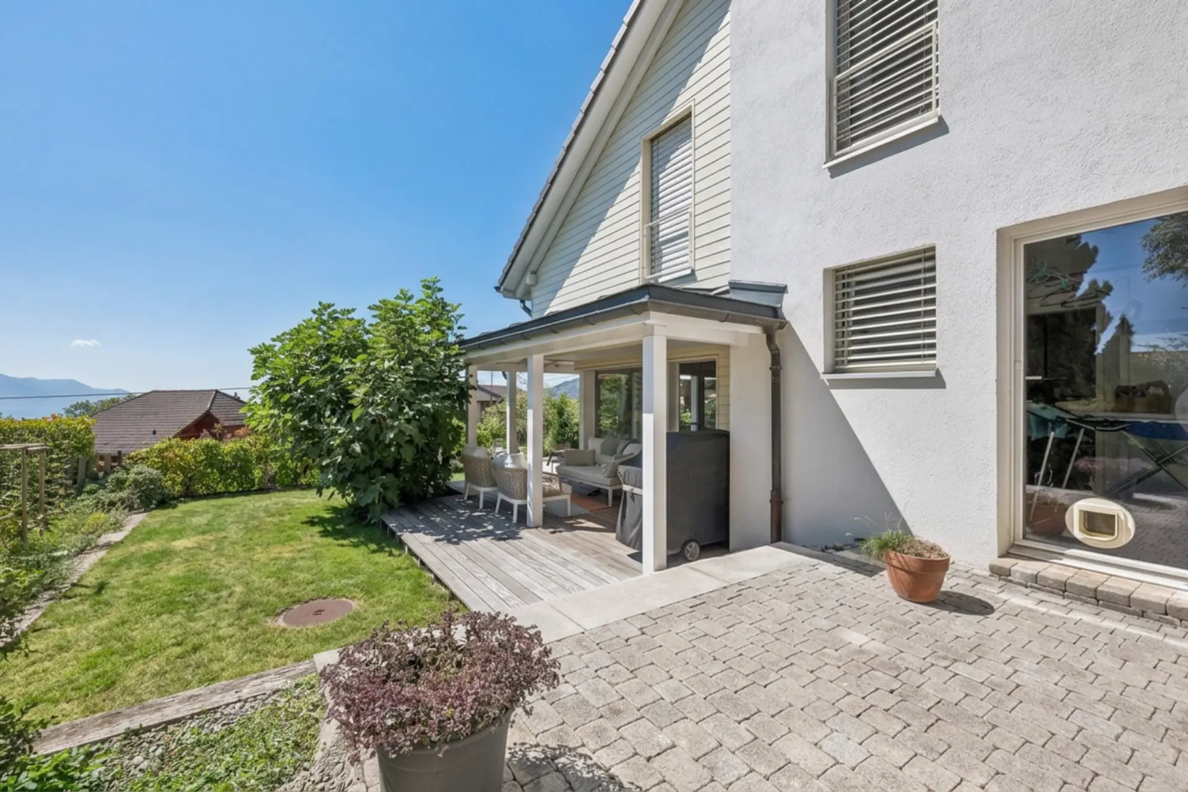
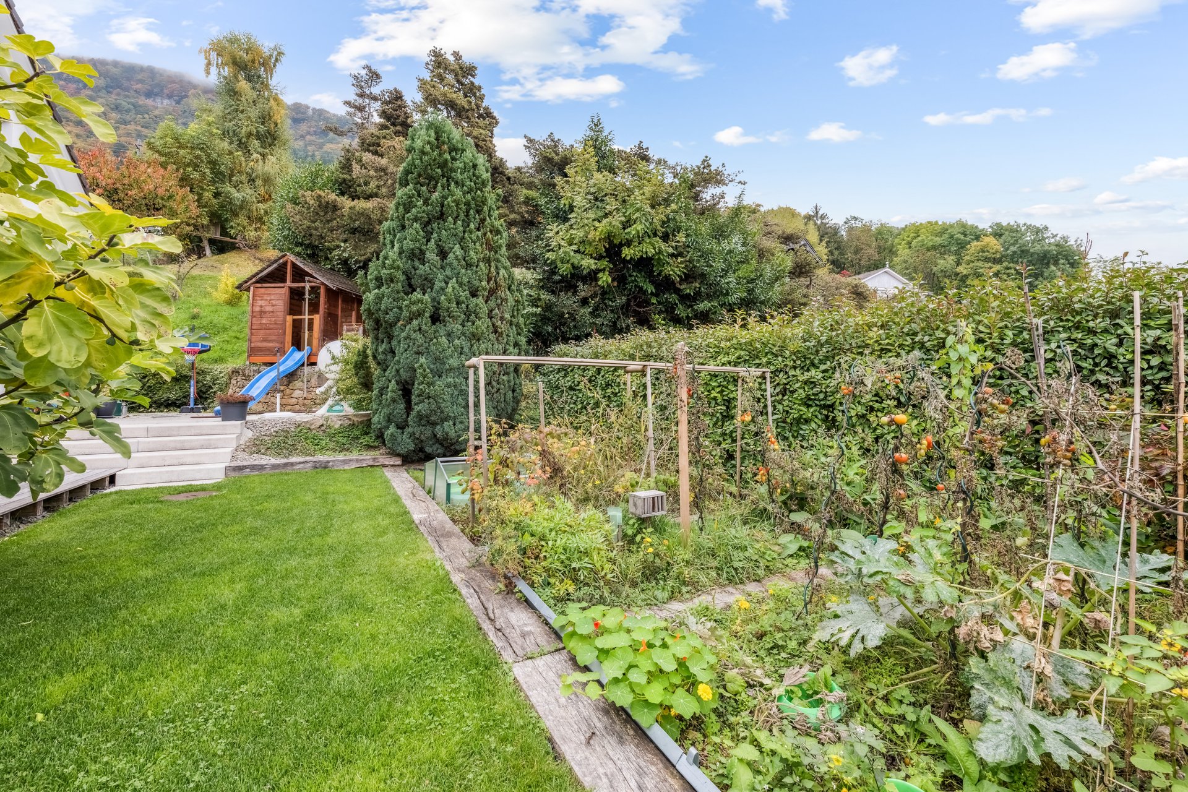
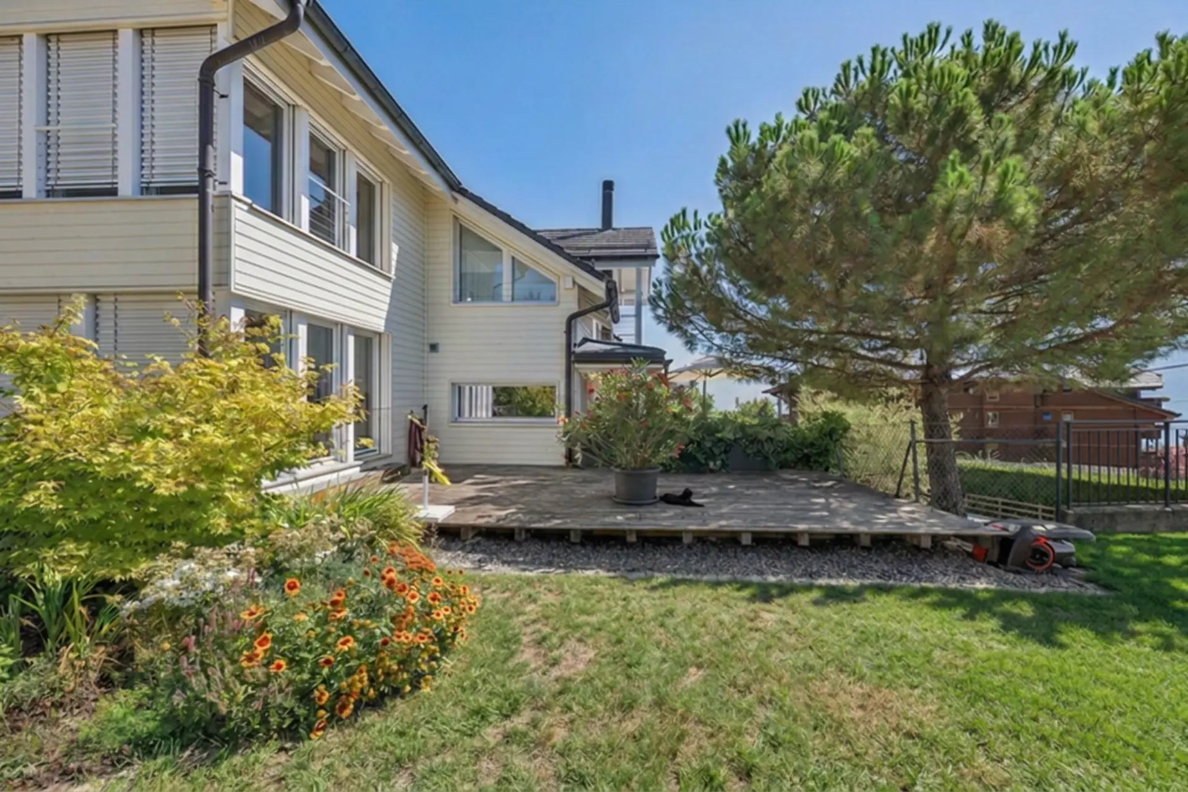
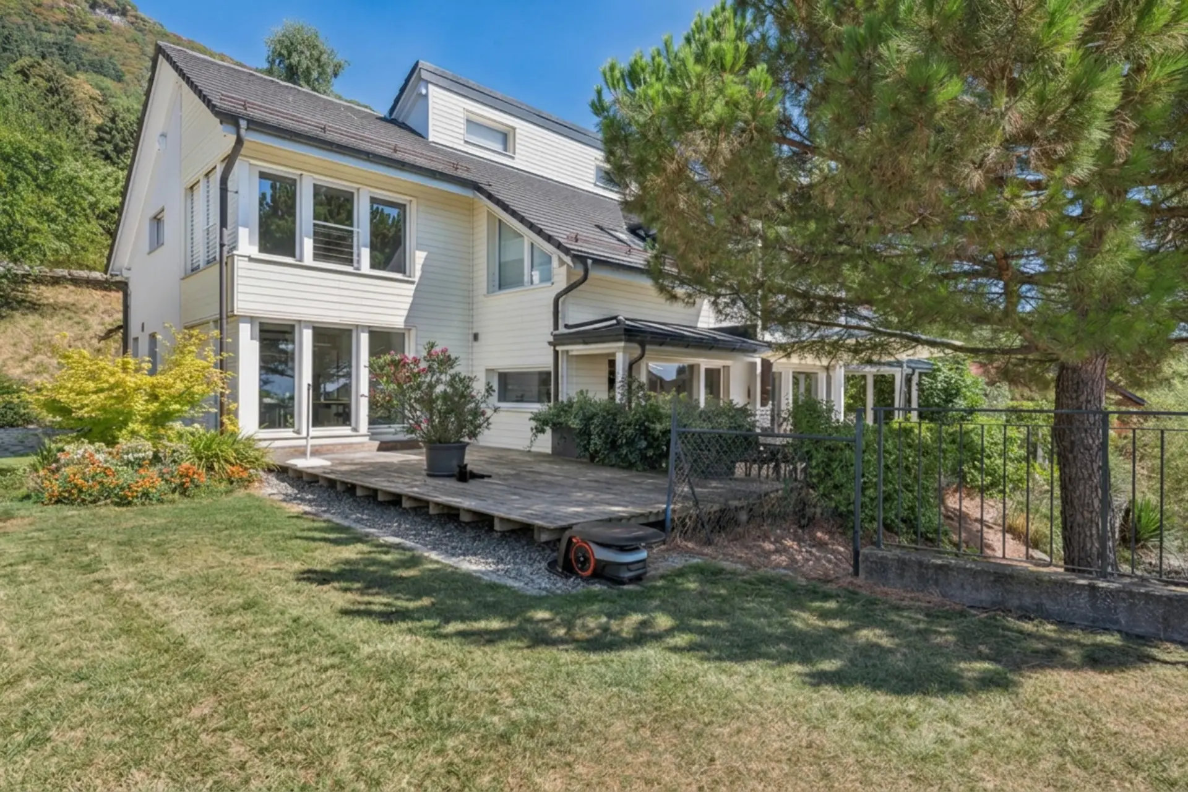
A 1,280 sqm plot that breathes.
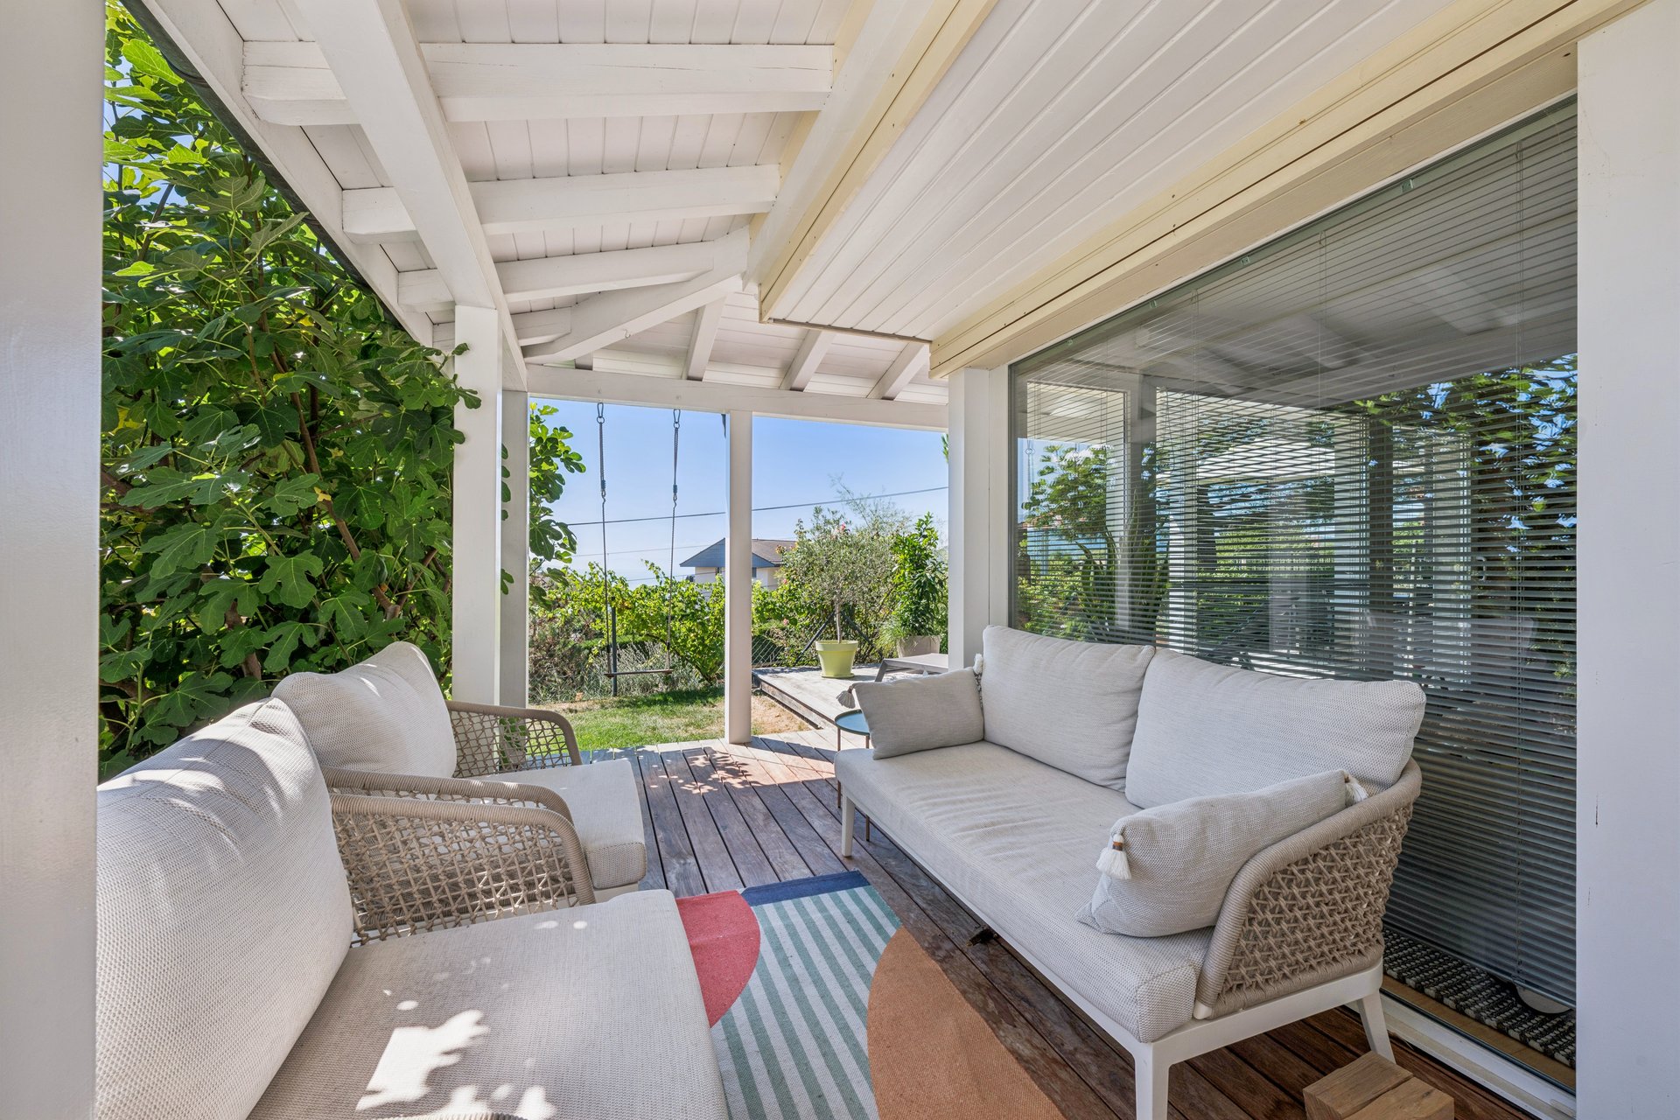
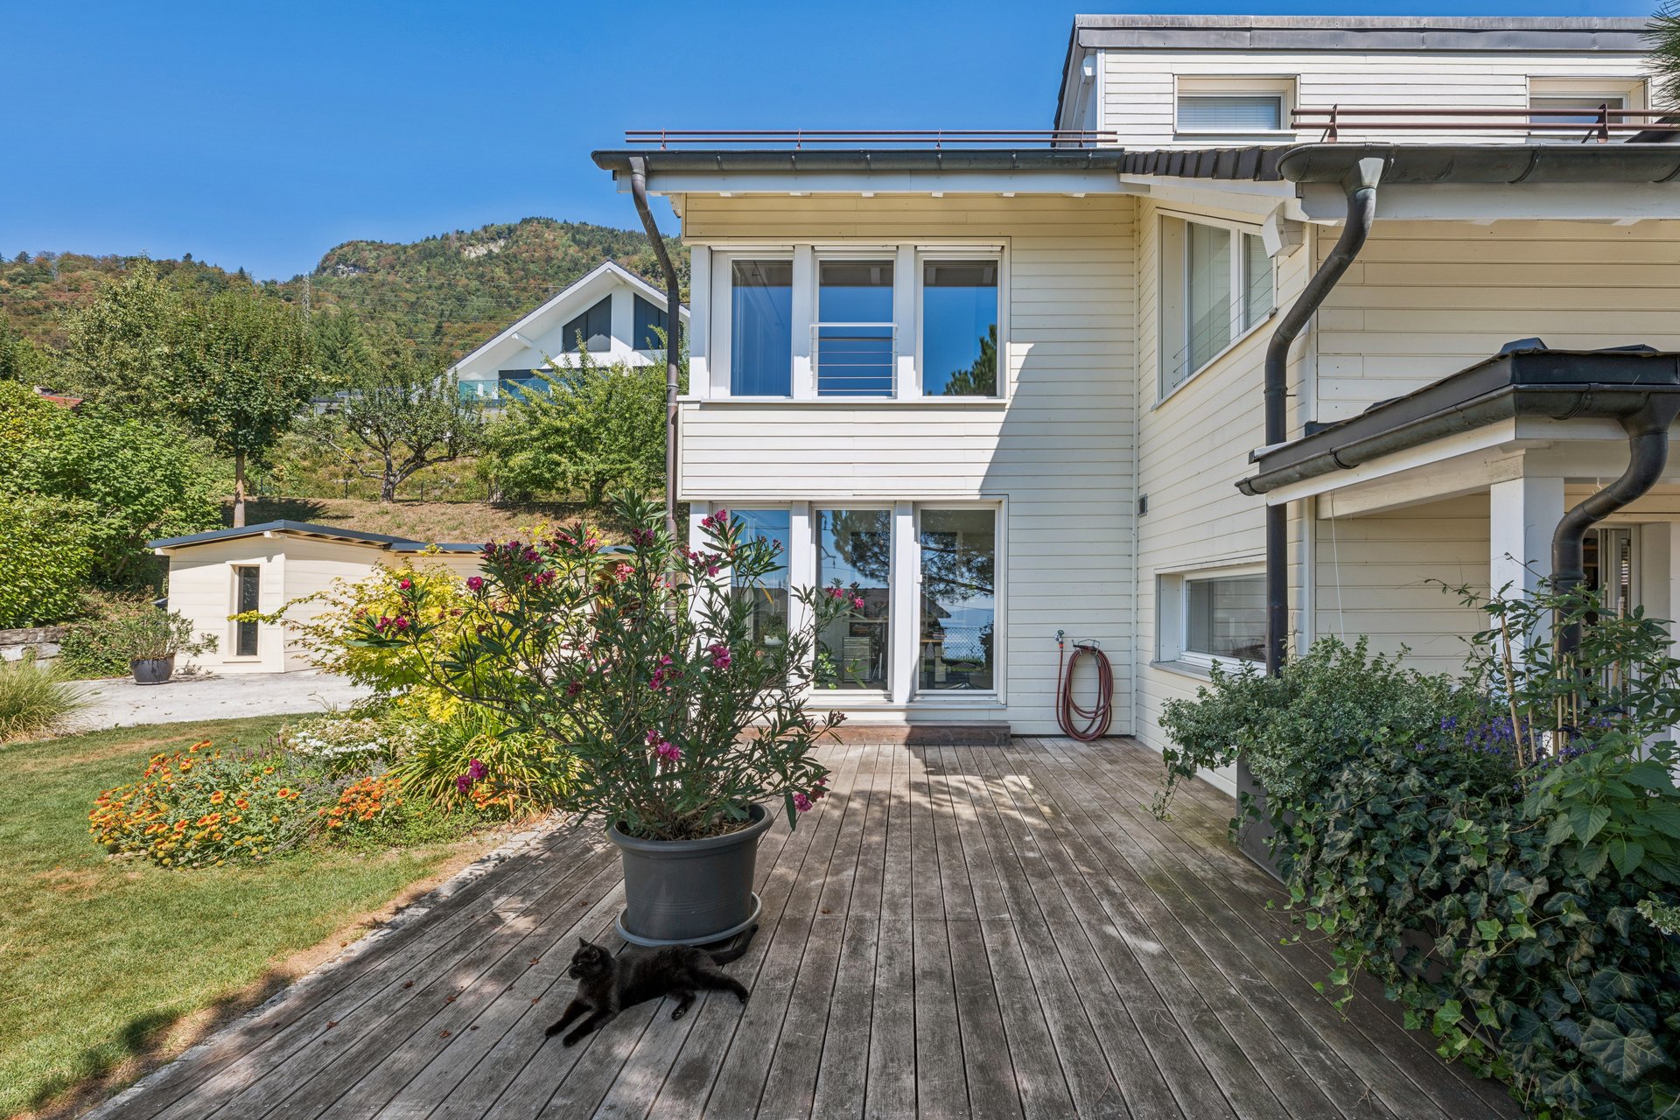
Wooded garden, south-facing terrace and unobstructed views over Lake Geneva — a setting for long summer lunches and quiet evenings.
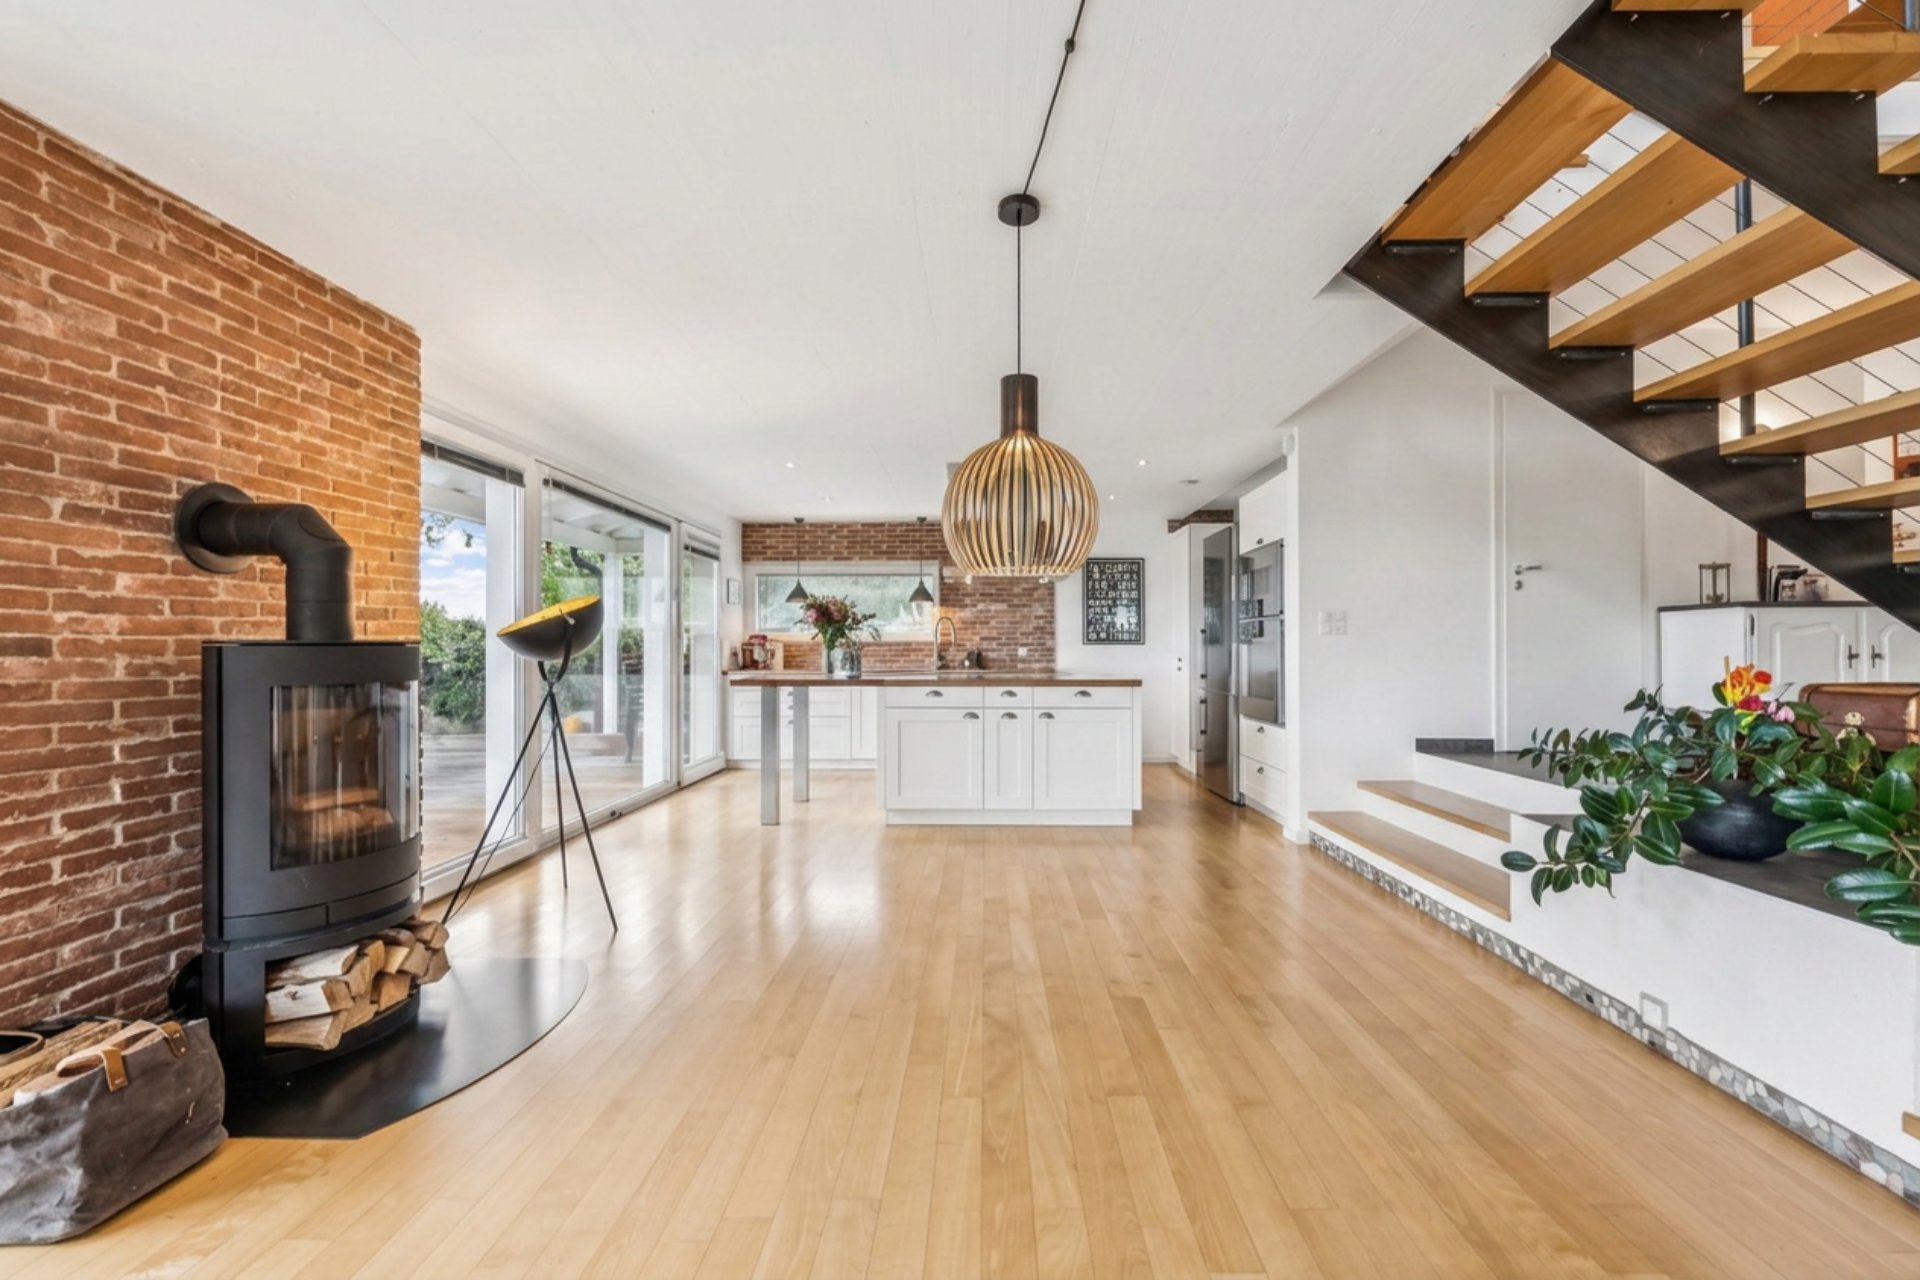
Volumes designed for the light.
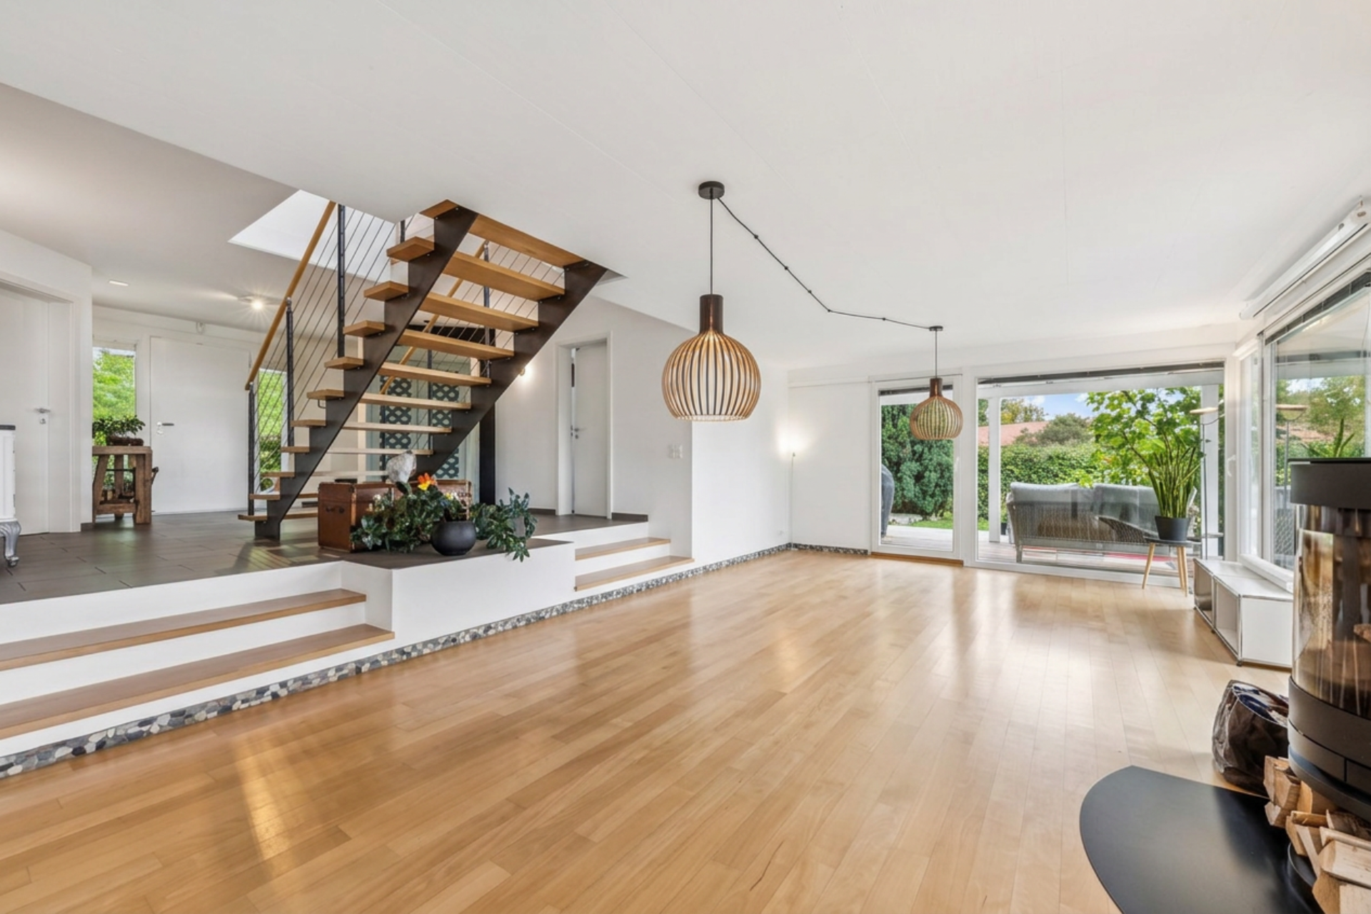
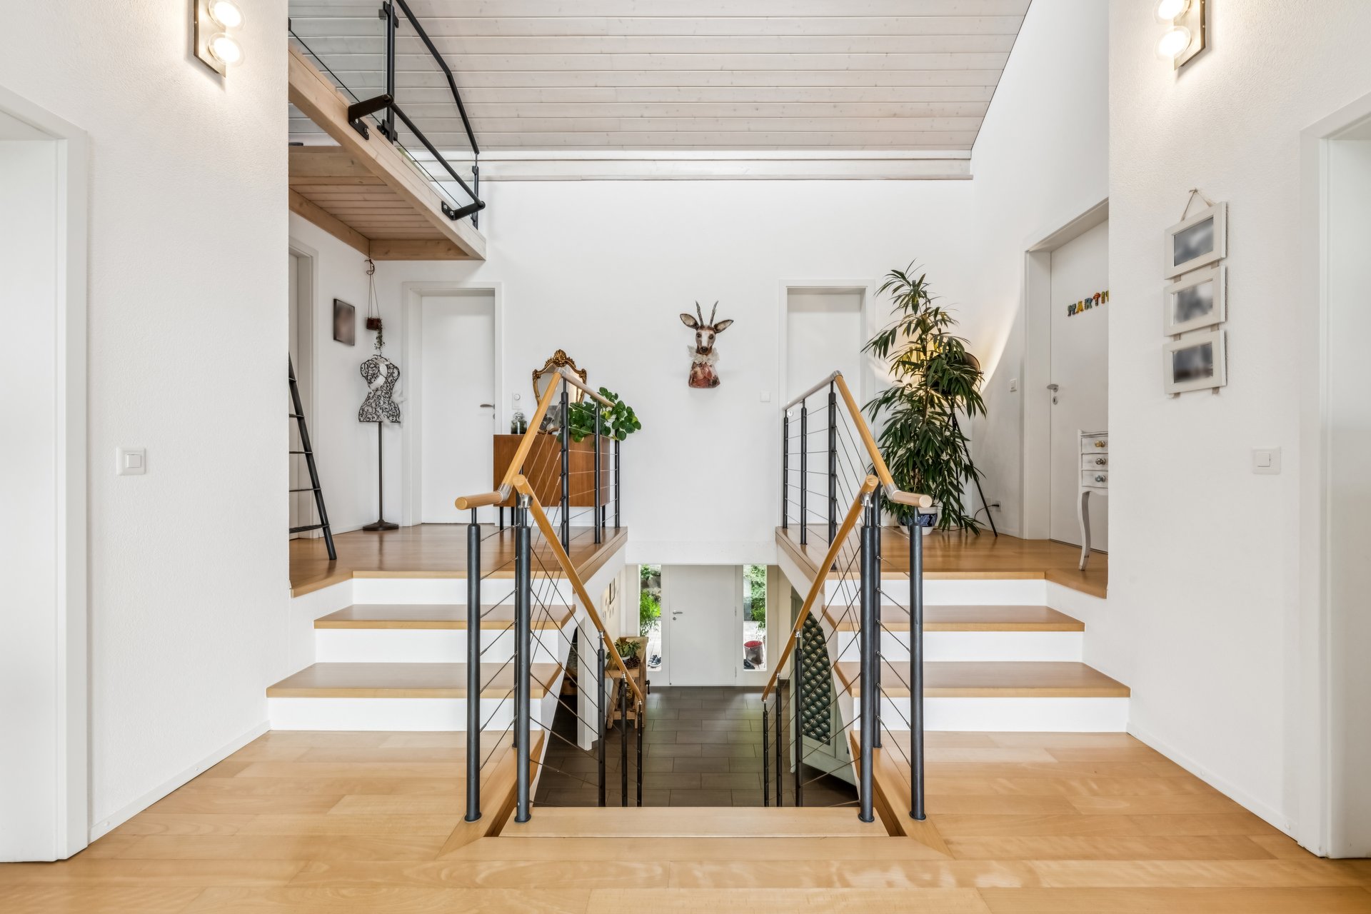
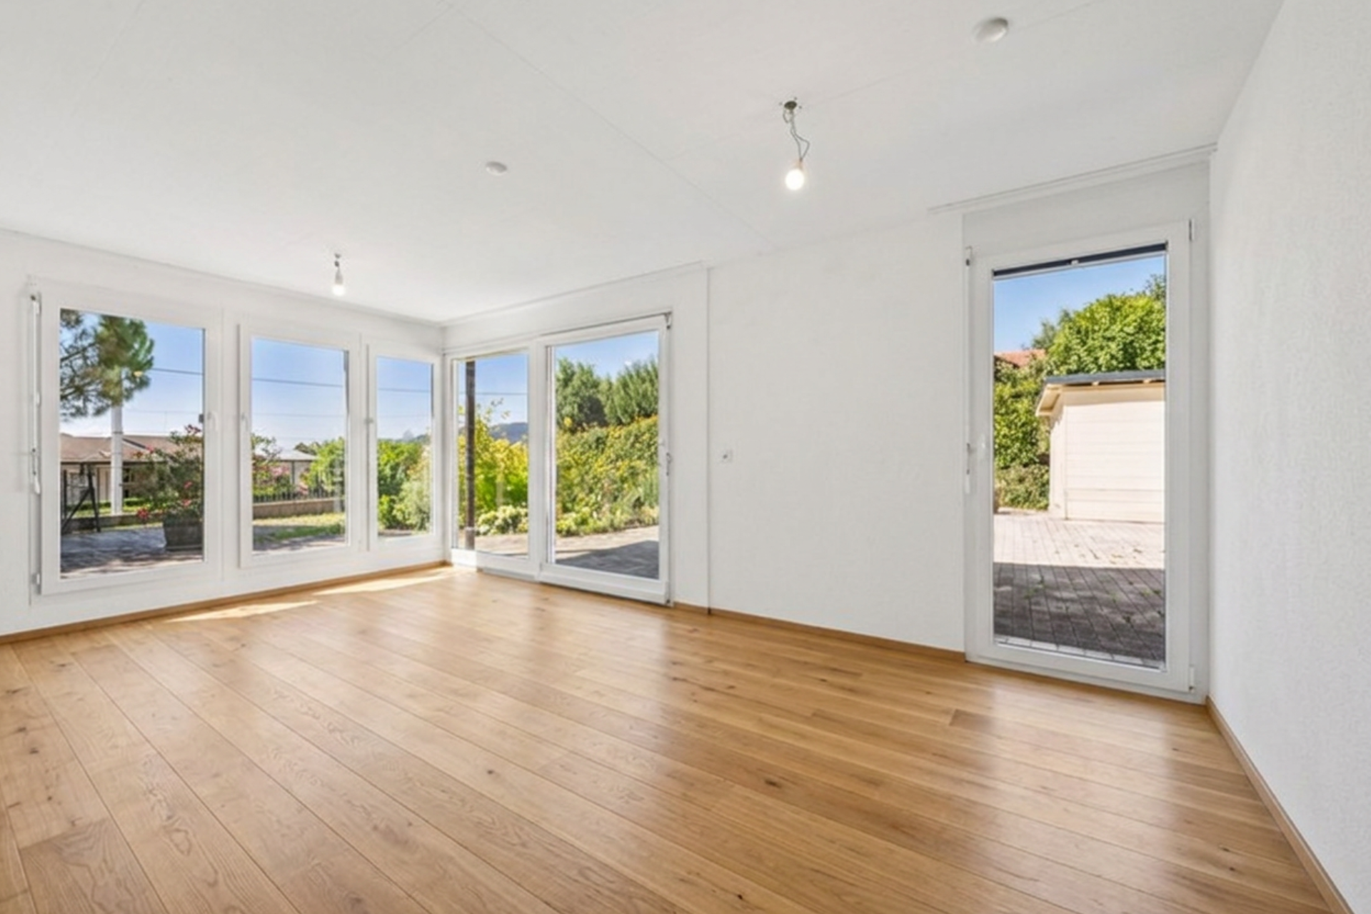
A light-filled living room, open kitchen with island and central wooden staircase — the architecture orchestrates light across every half-level.
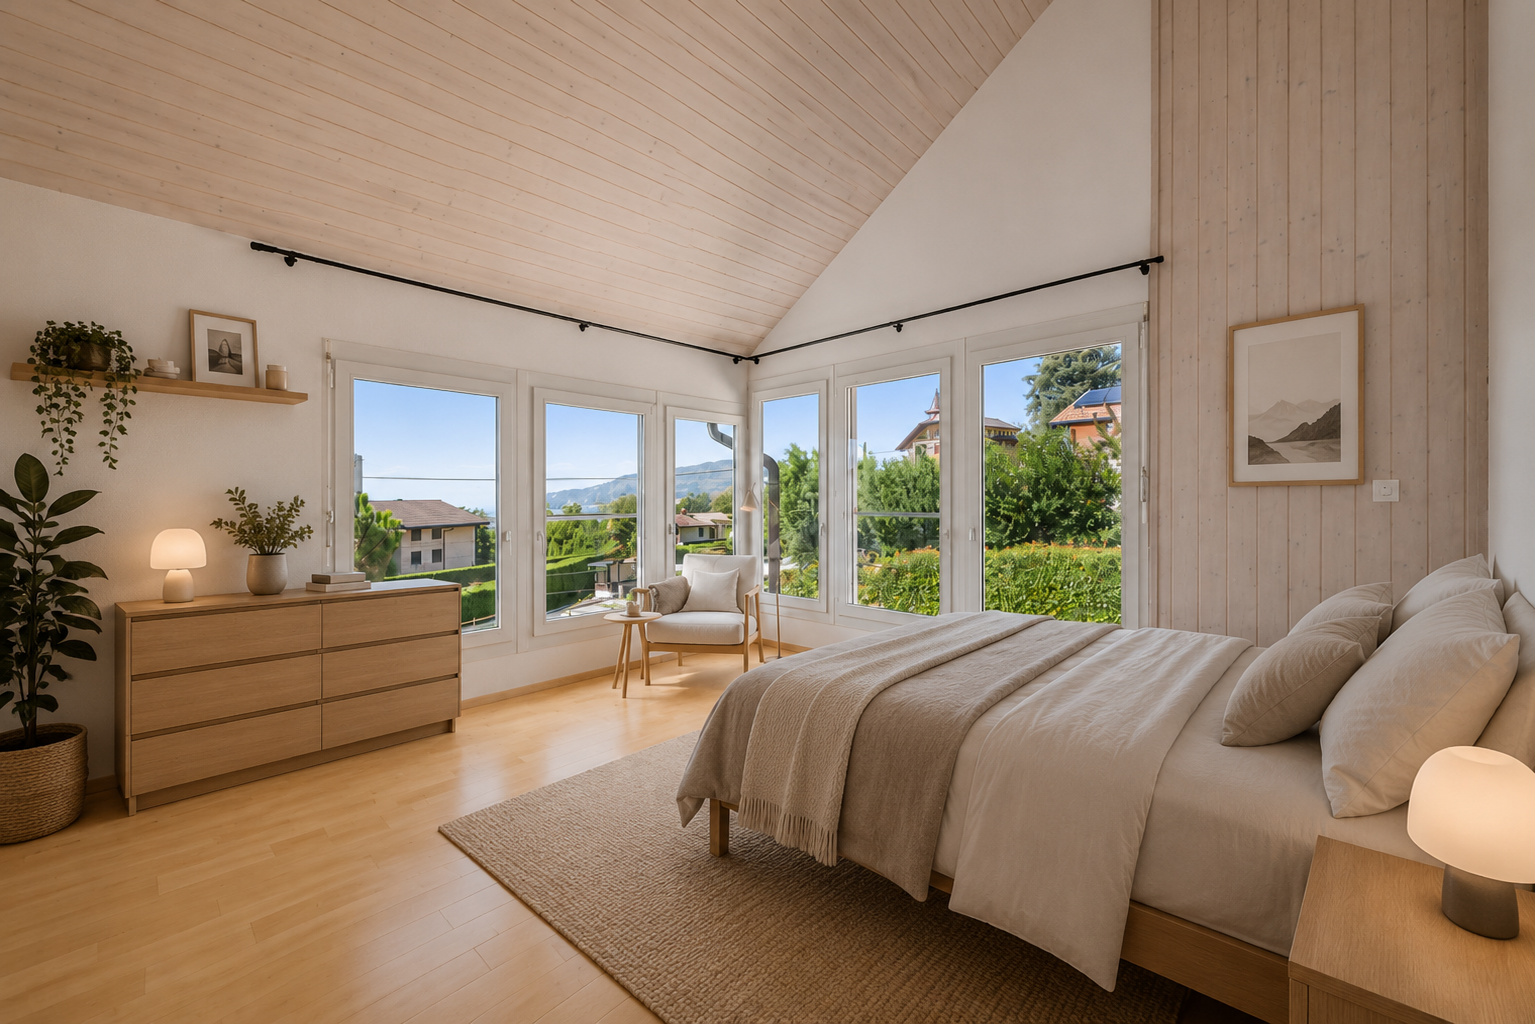
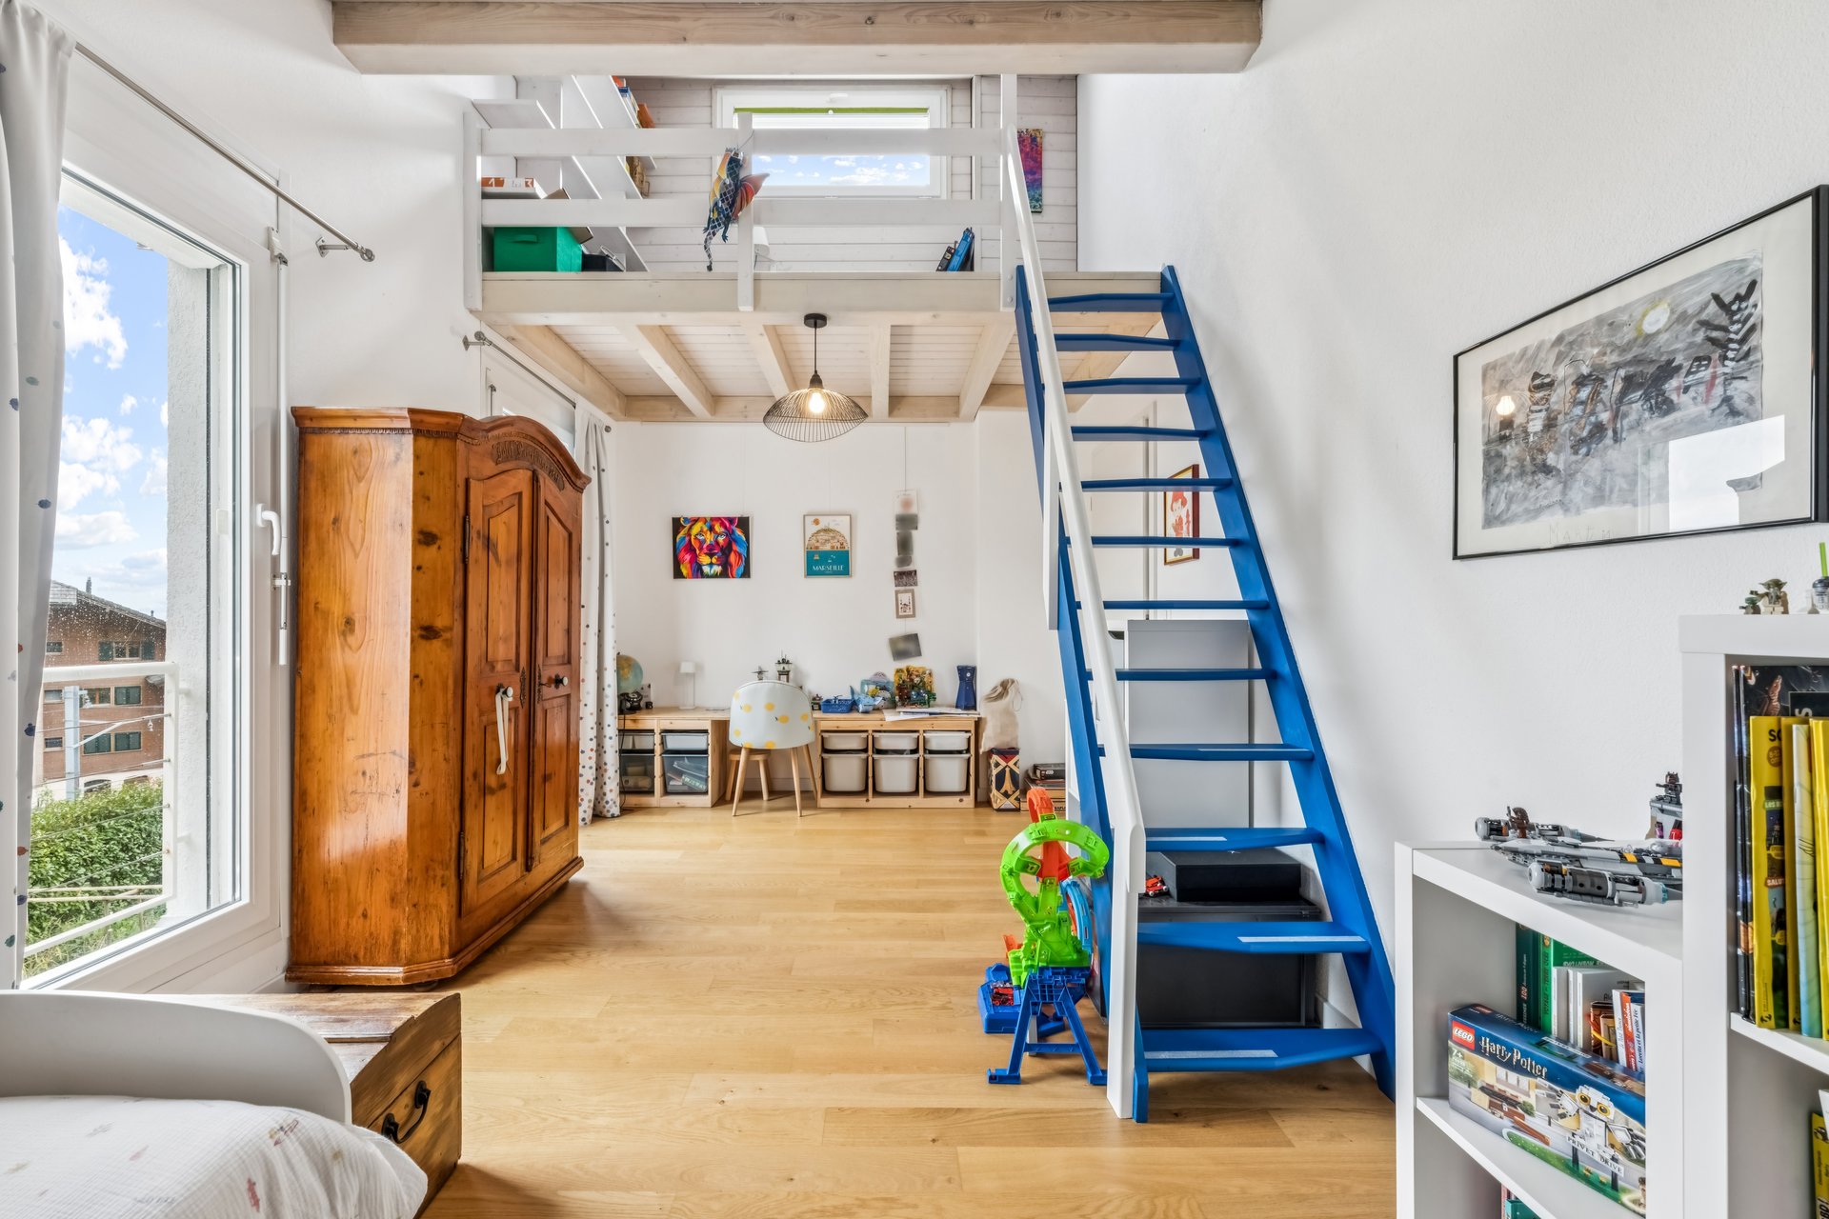
Four bedrooms, two offices, two dressing rooms.
The upper floor features attic bedrooms, bathrooms and storage — space without ostentation.
for those who think about
their home for the long term.”
A flexible house,
two ways of living.
Currently divided into two units — a main apartment of 5.5 rooms and an independent 2.5-room apartment — the house combines family living with rental yield.
Removing two light partition walls is all it takes to restore the original layout: a single, vast, light-filled space, ideal for a large family.
The independent 2.5-room apartment can generate an attractive rental income, or be converted into a separate office for an independent activity — without encroaching on the family's private space.
A complete property.
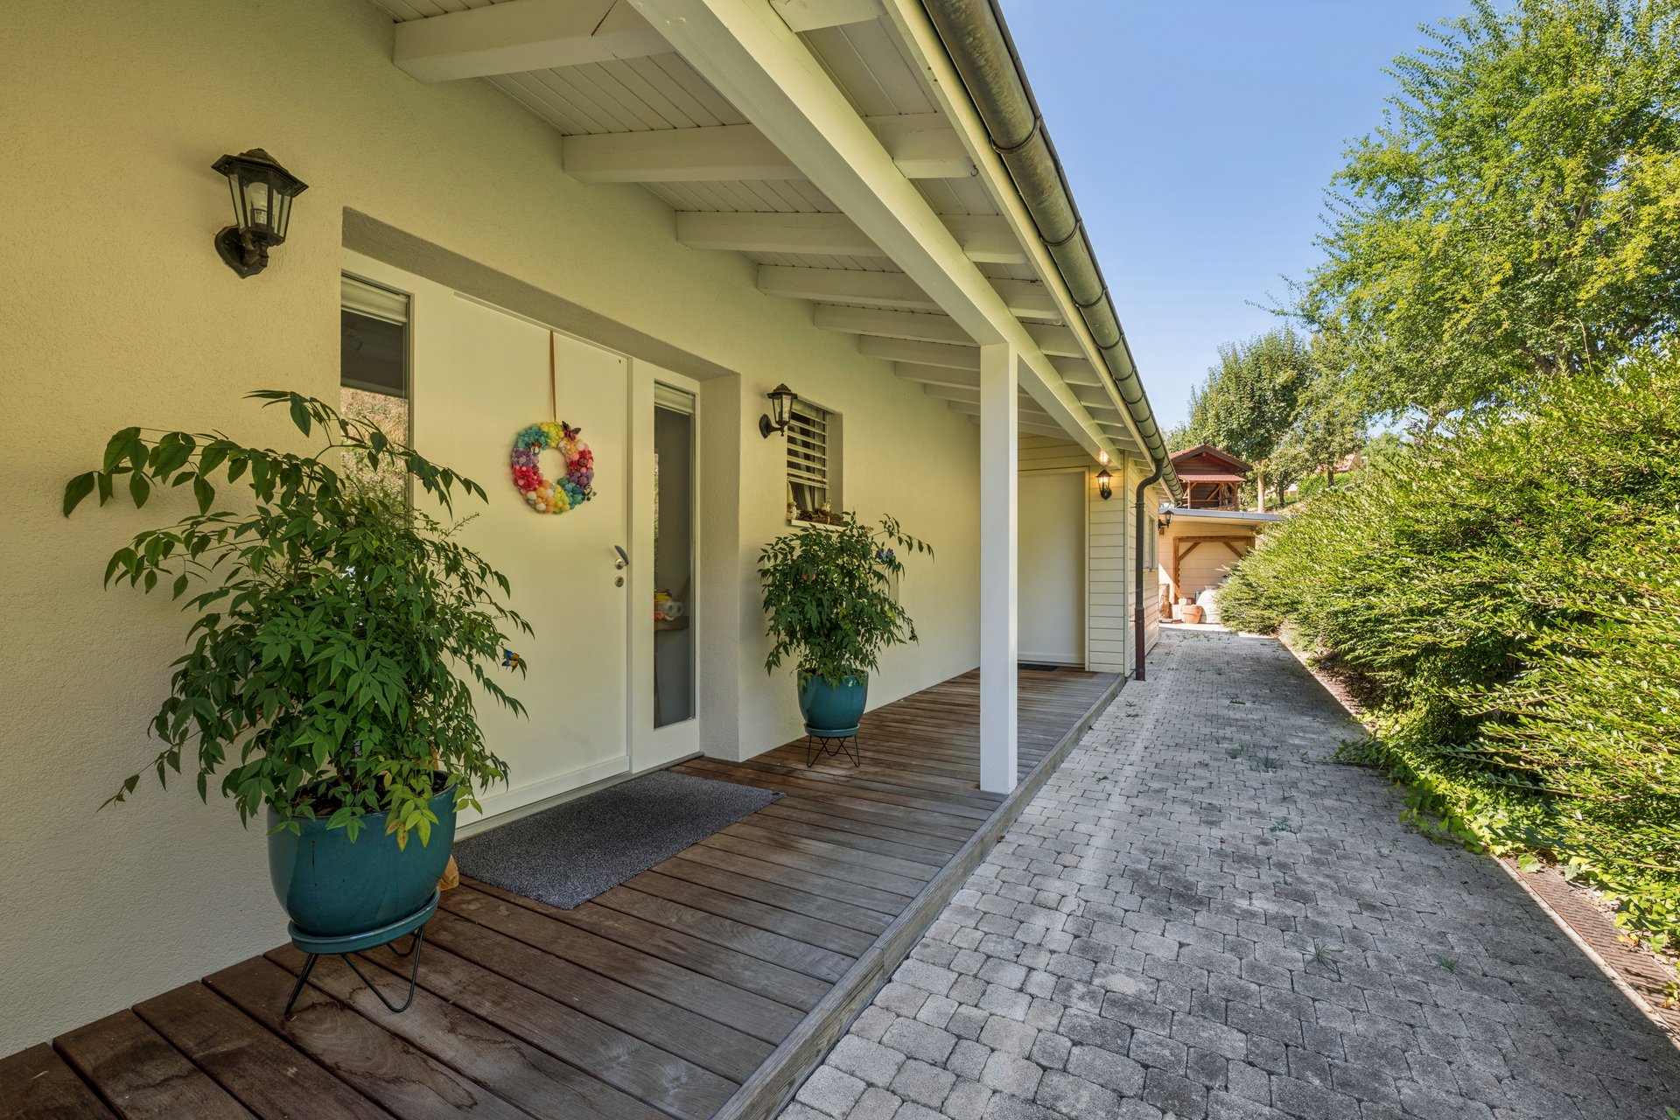
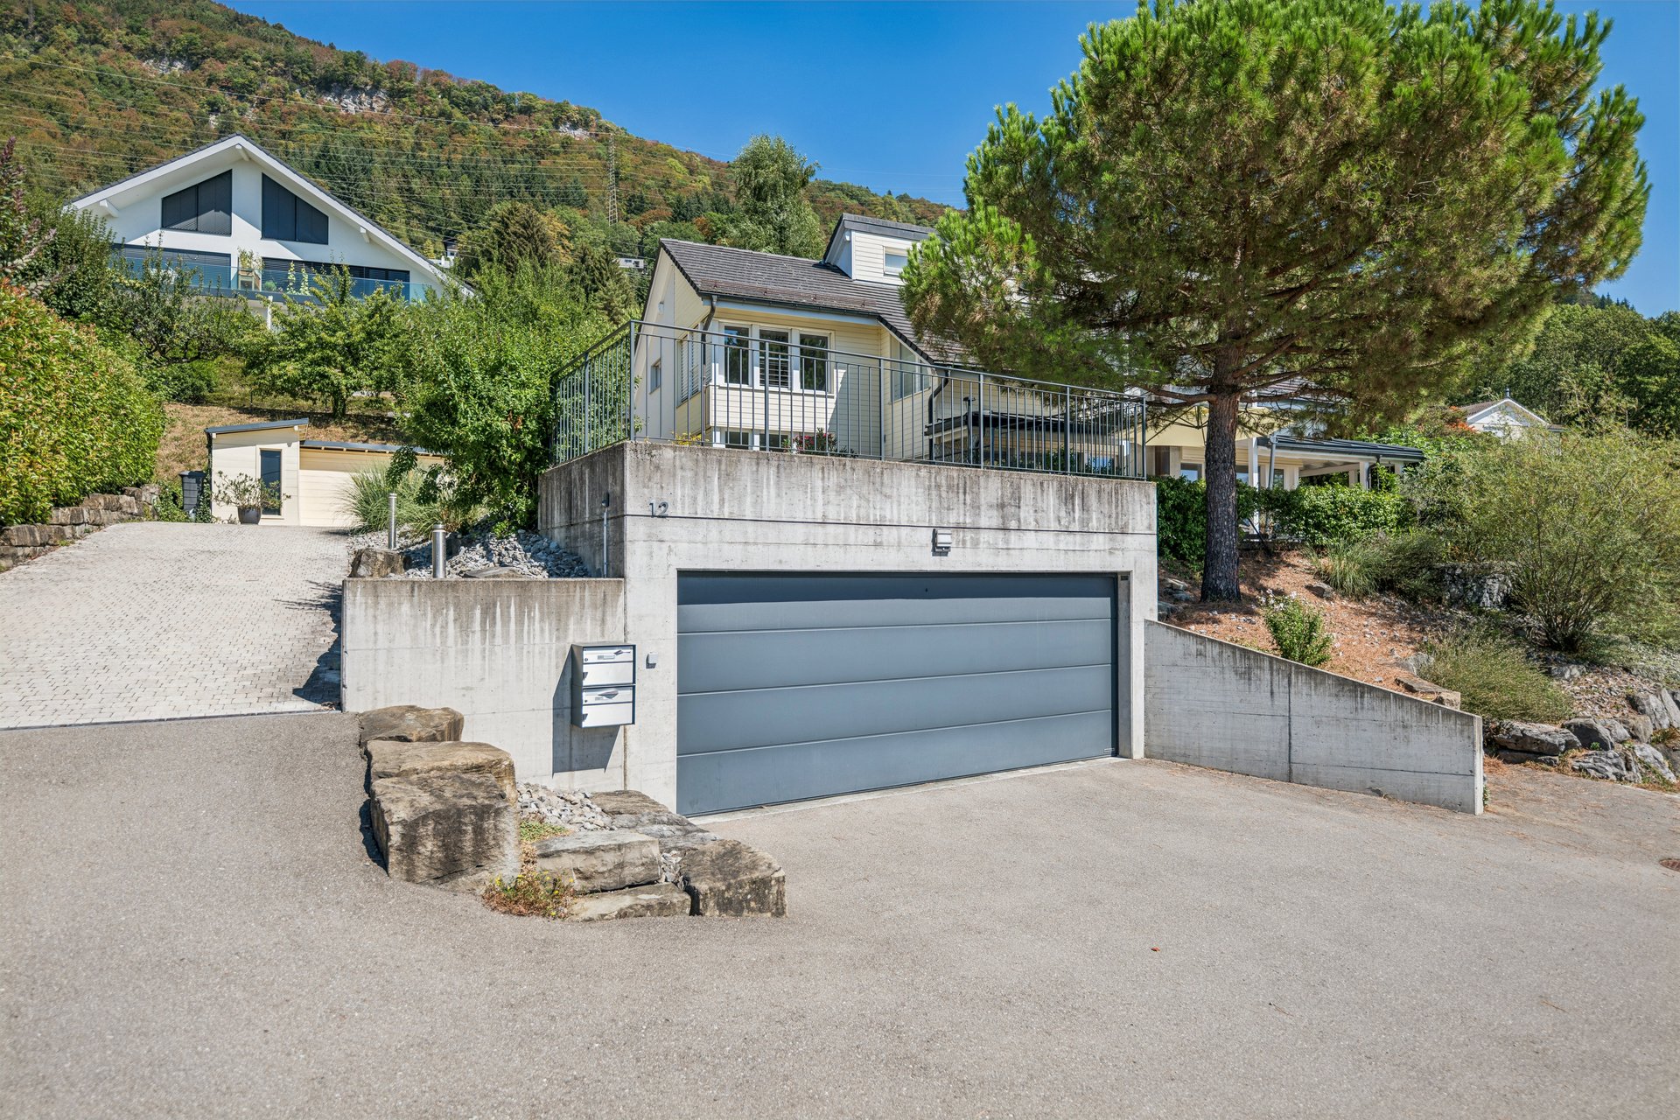
Generous surfaces, useful outbuildings, ample parking — the house is delivered ready to move in.
- House of 7.5 rooms, divisible into 2 units
- Views over Lake Geneva and the Alps
- Large terrace
- Open kitchen with central island and pantry
- 2 offices + 2 dressing rooms
- 2-car garage with EV charging point
- 5 outdoor parking spaces
Between lake and mountains,
, a rare address.
Blonay-Saint-Légier offers an ideal setting combining nature and convenience — 10 minutes from Montreux and 25 minutes from Lausanne. The commune is prized for its tranquillity and proximity to major centres.
Migros, Coop, a post office with 24-hour service, schools and a station connecting to Vevey, Montreux and Lausanne — everything is close at hand. The Pléiades, hiking trails, skiing and the charm of the Blonay-Chamby steam train complete a resolutely green environment.

Discover the
house in person.
Loris will answer your questions and arrange a private viewing at your convenience. Technical documents are presented as part of a personal discussion.