

ResidentialSaint-Prex
Lake views · Walk to the station
Saint-Prex
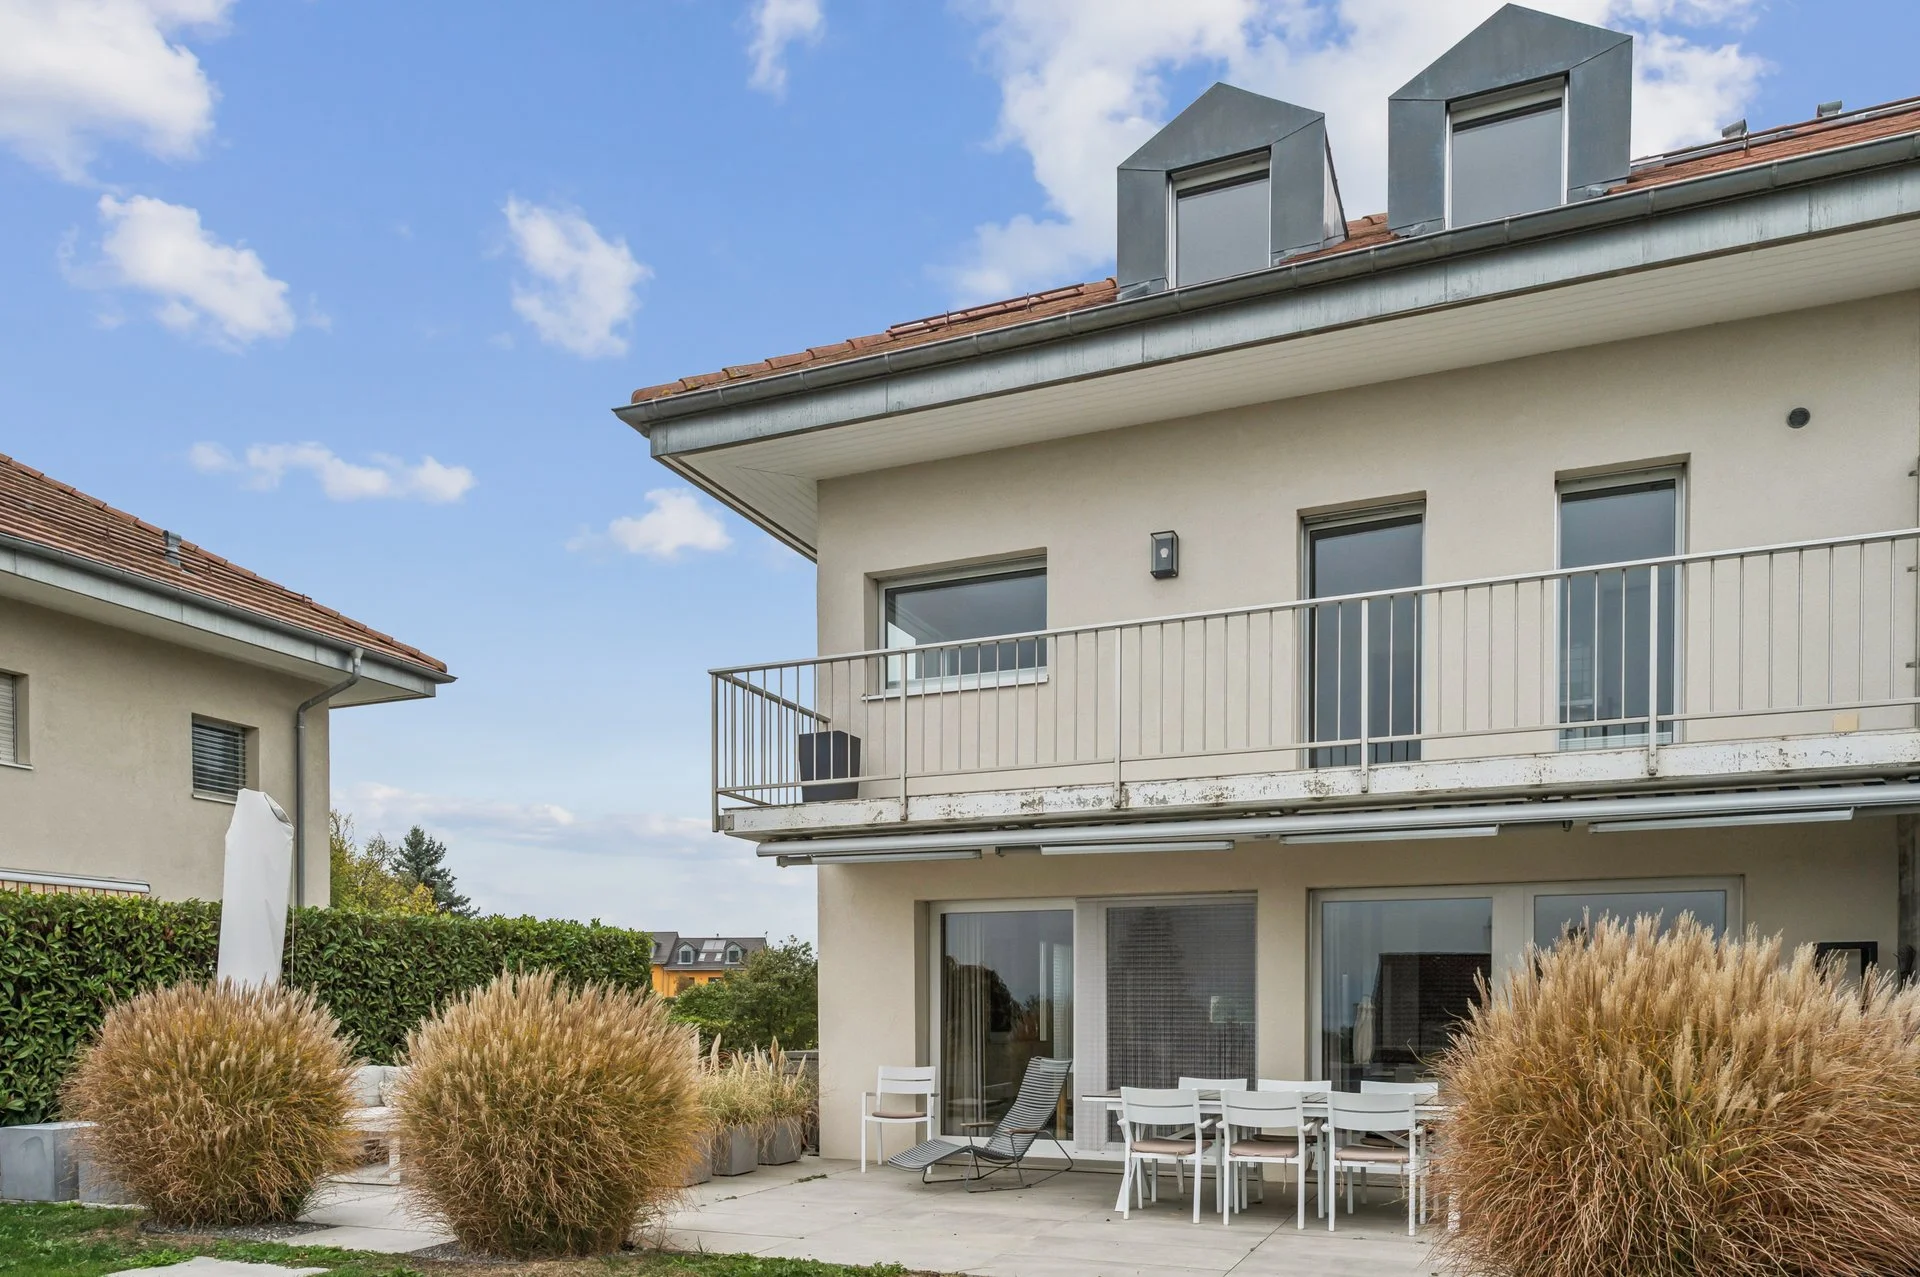
7.5-room attached villa with a private garden and double garage.
Rooms
7.5
Bedrooms
6
Usable area
252 m²
Garage
Double
Sale price
CHF 2’590’000.–
I · The house
The lake on the horizon, the station on foot.
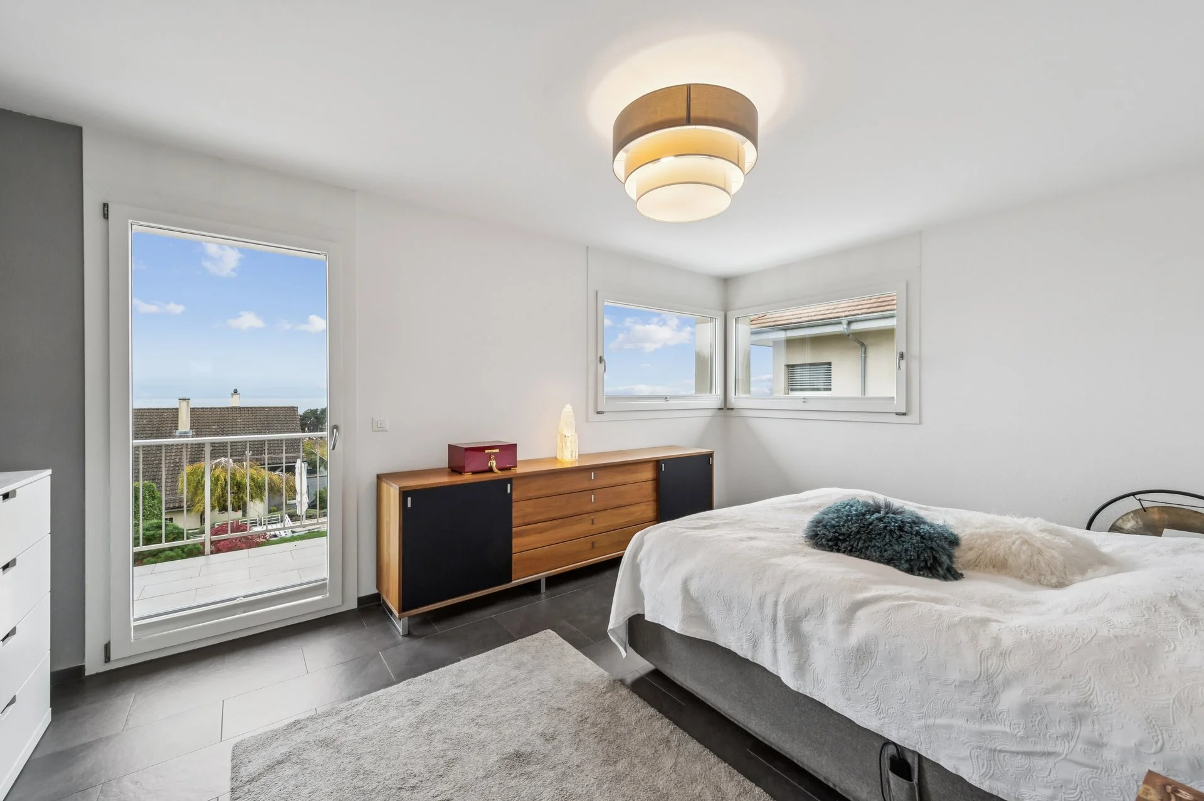
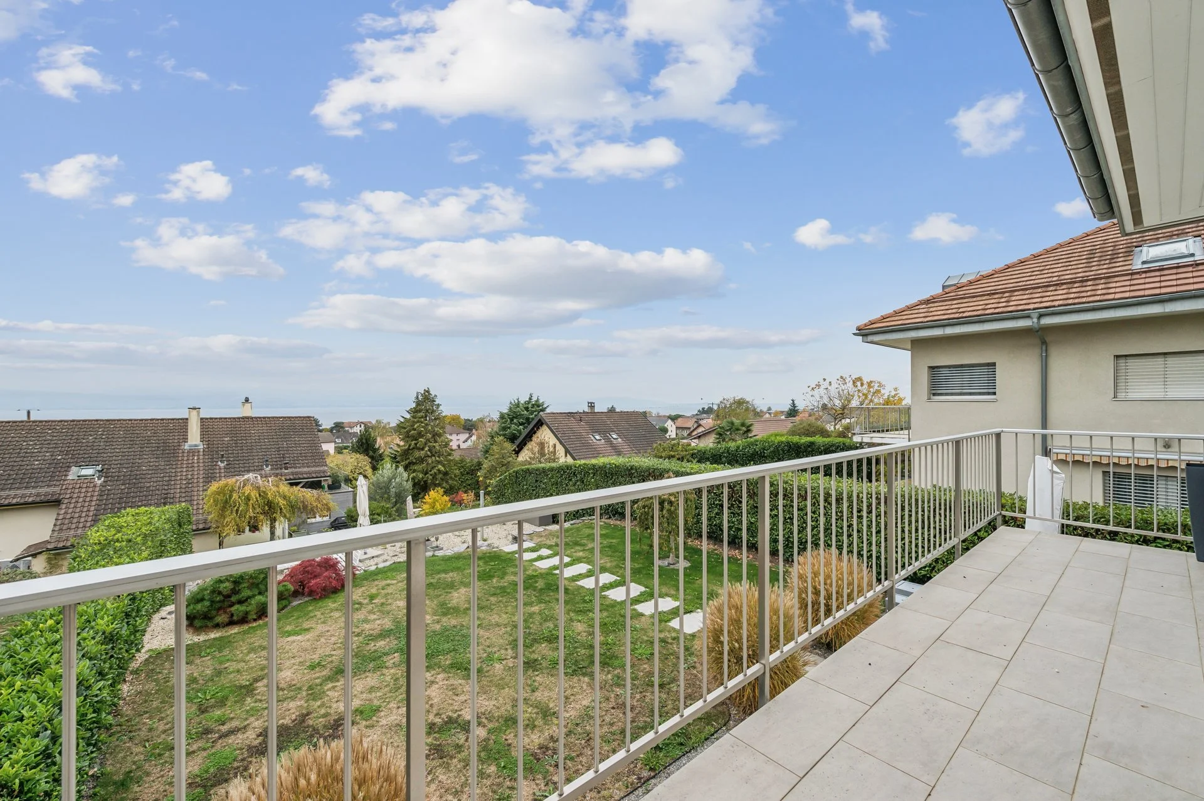
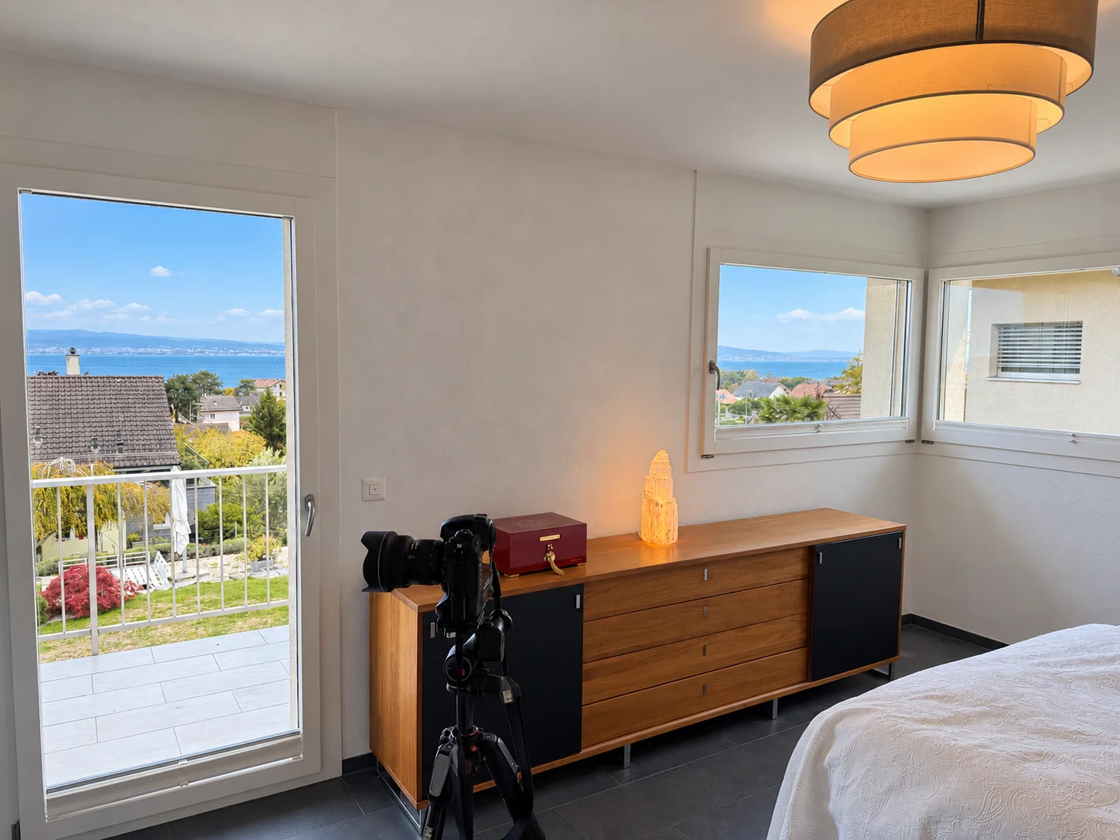
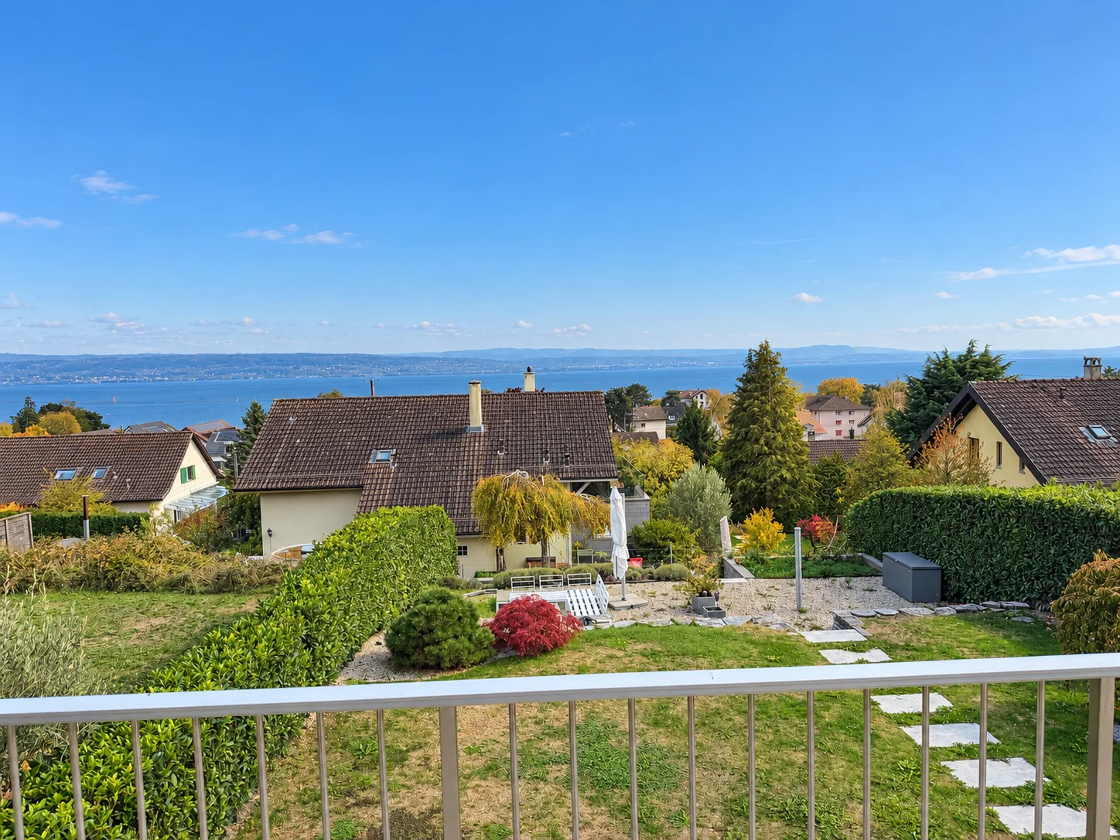
From the main suite’s balcony, the lake opens up above the rooftops. Six bedrooms, an enclosed garden and the station within walking distance: a family home arranged across four levels.
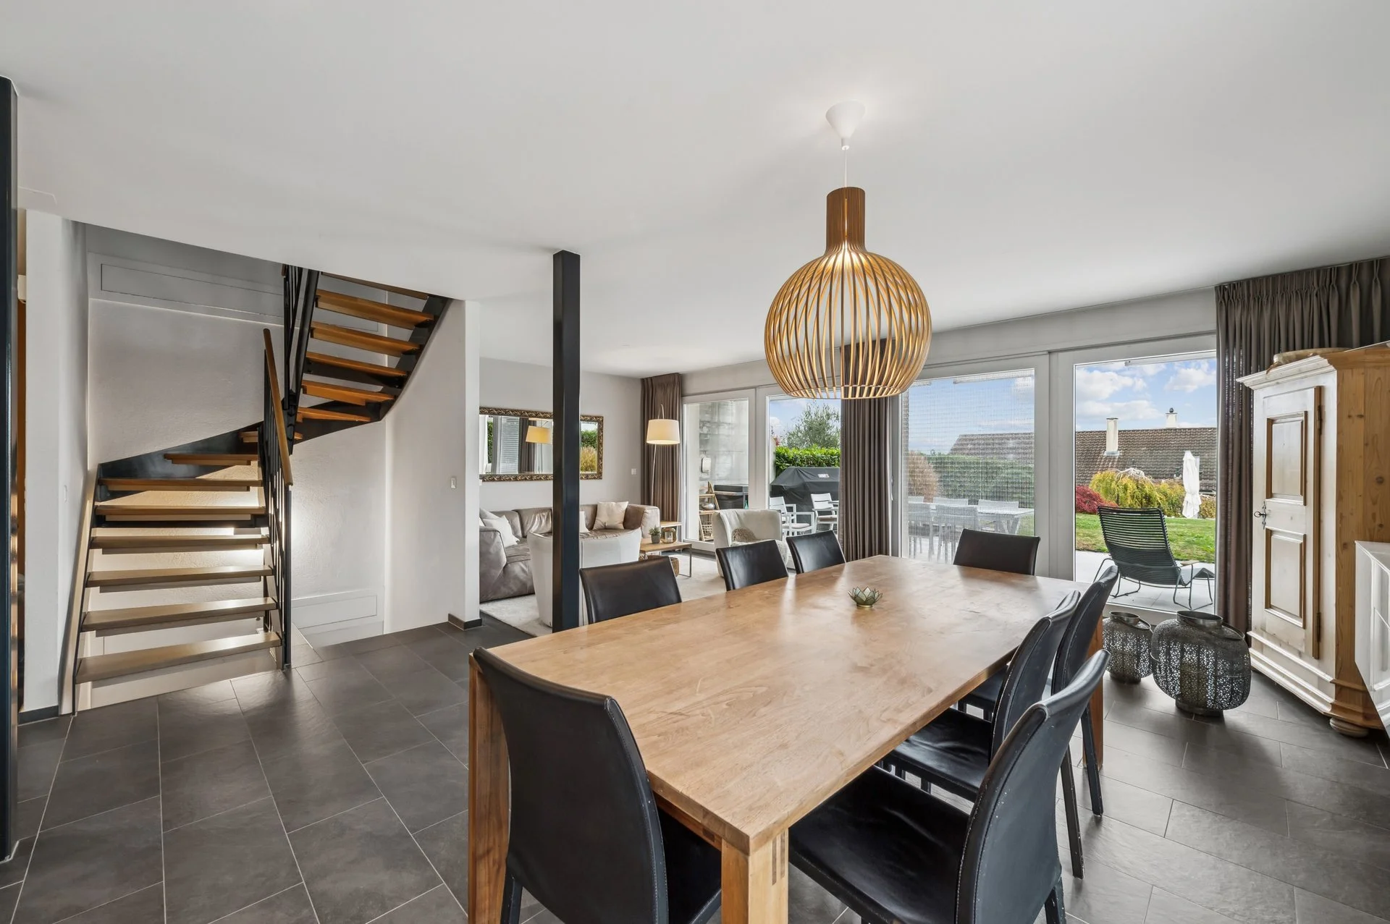
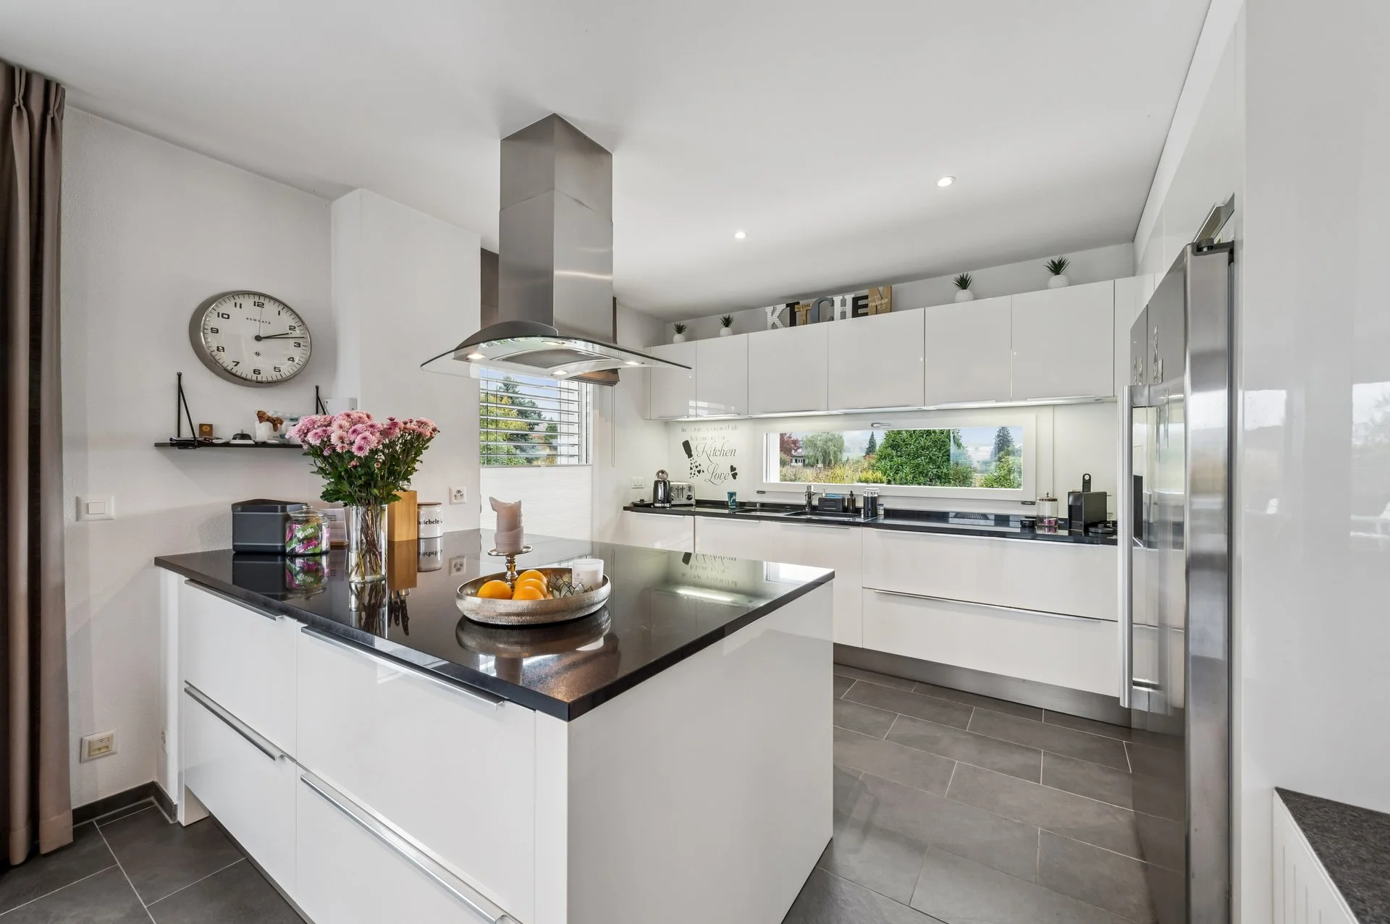
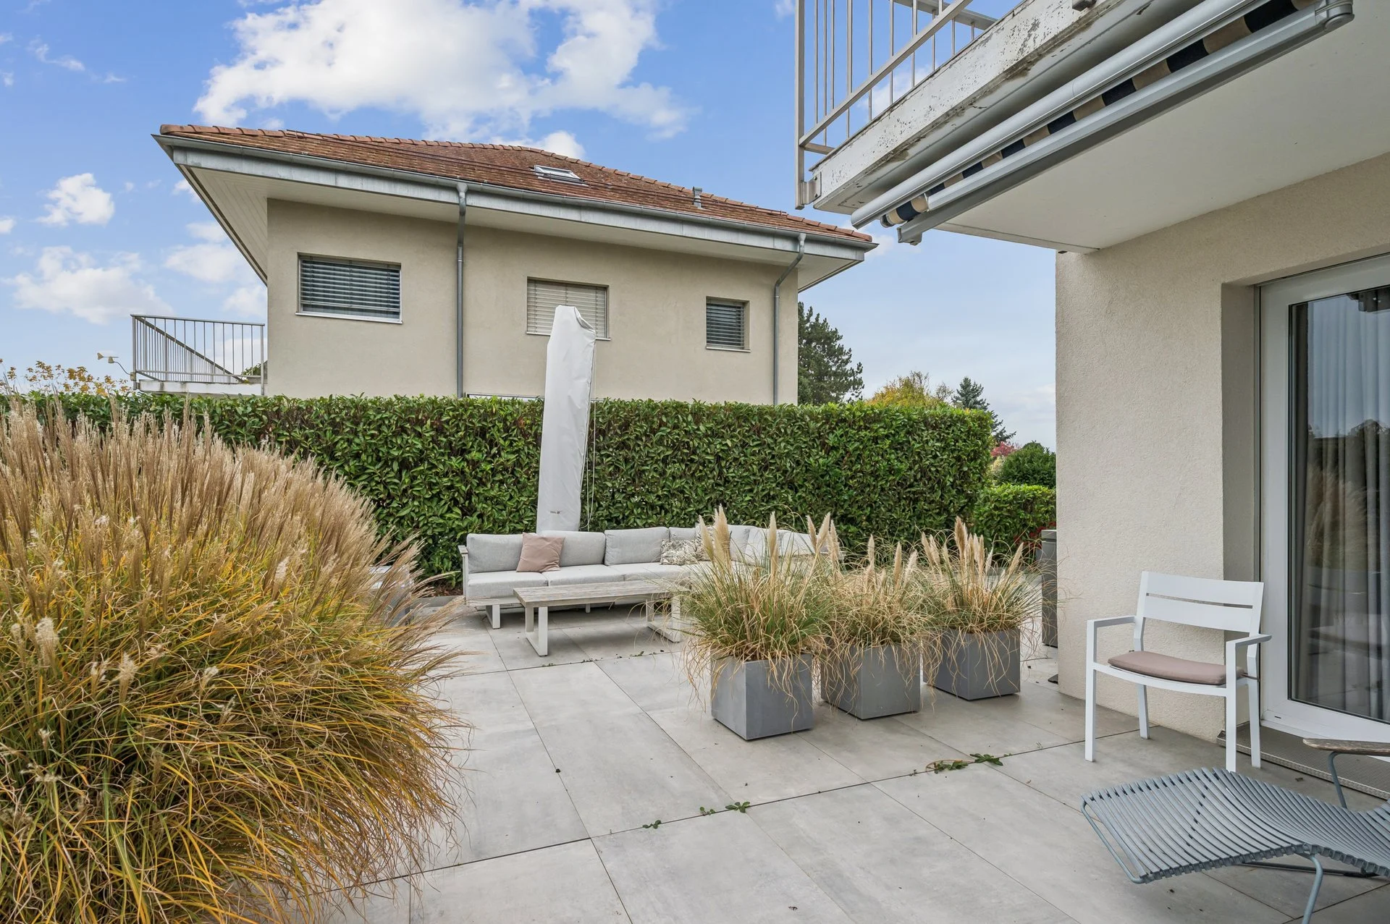
On the ground floor, the south-facing living area, renovated in 2019, combines the lounge, dining room and open kitchen with a central island. Two large sliding windows open level onto the terrace and fenced garden. A guest WC completes this floor.
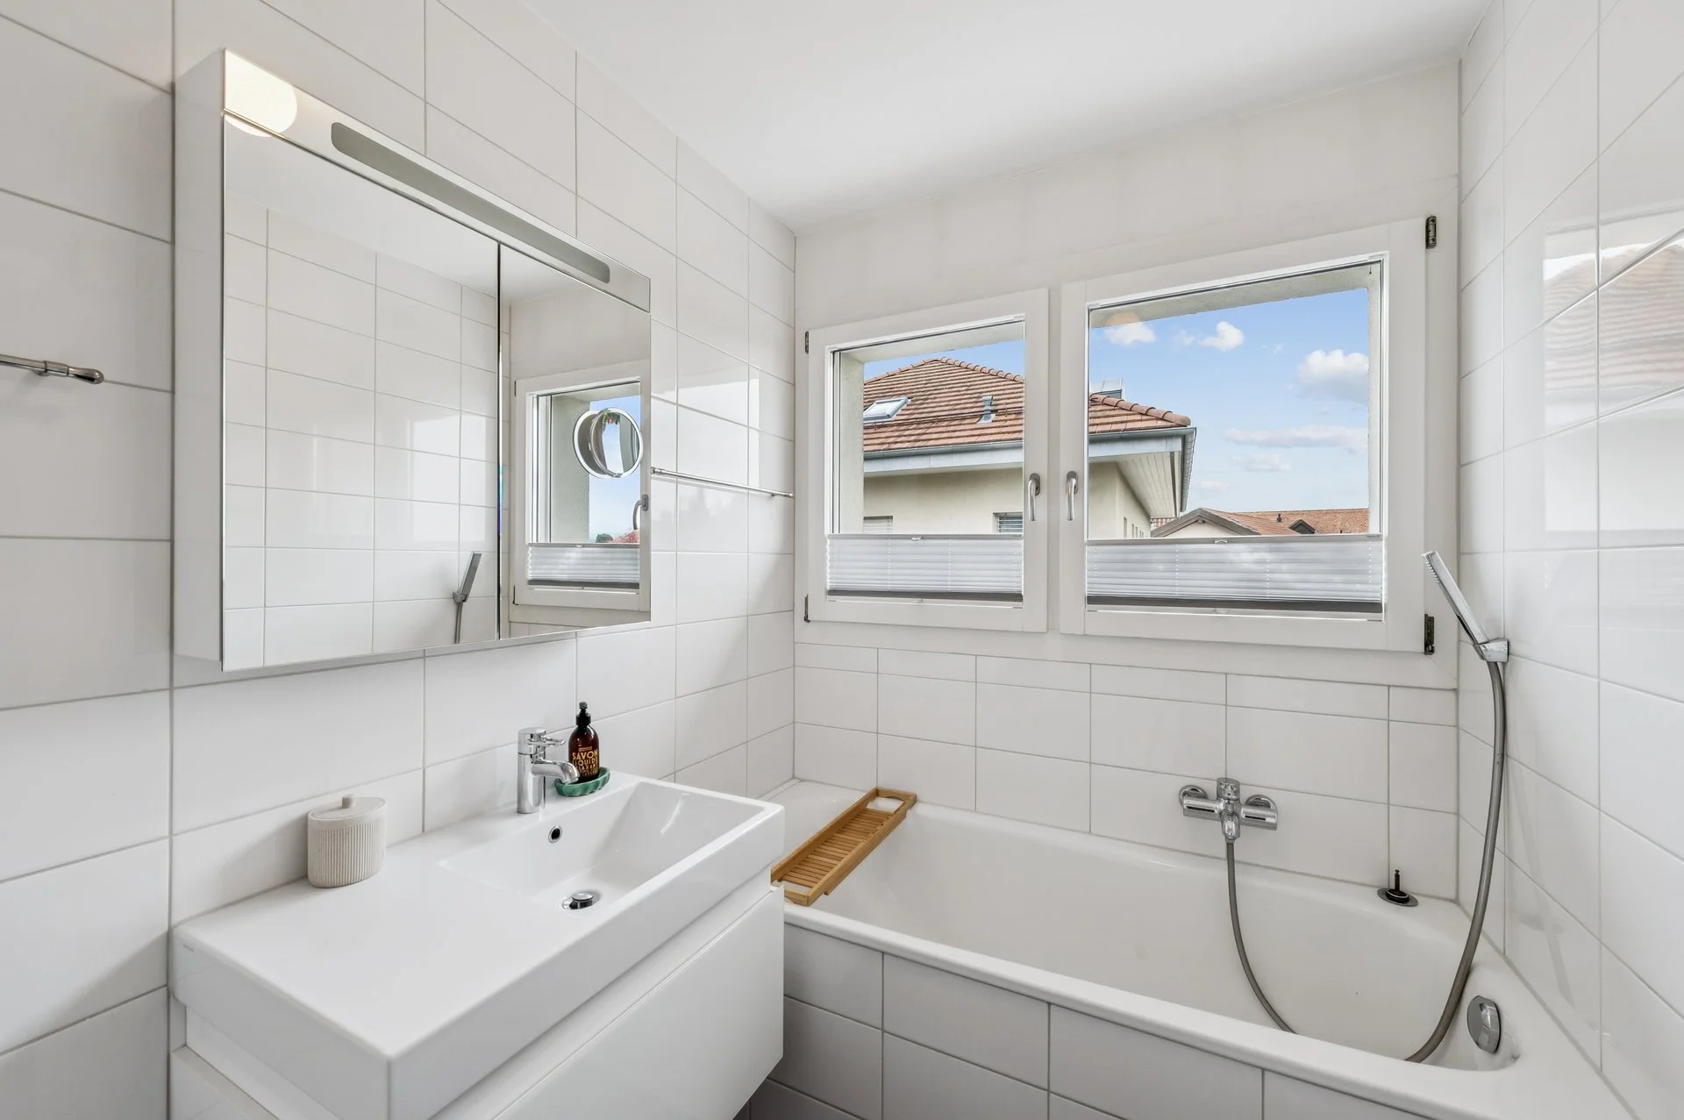
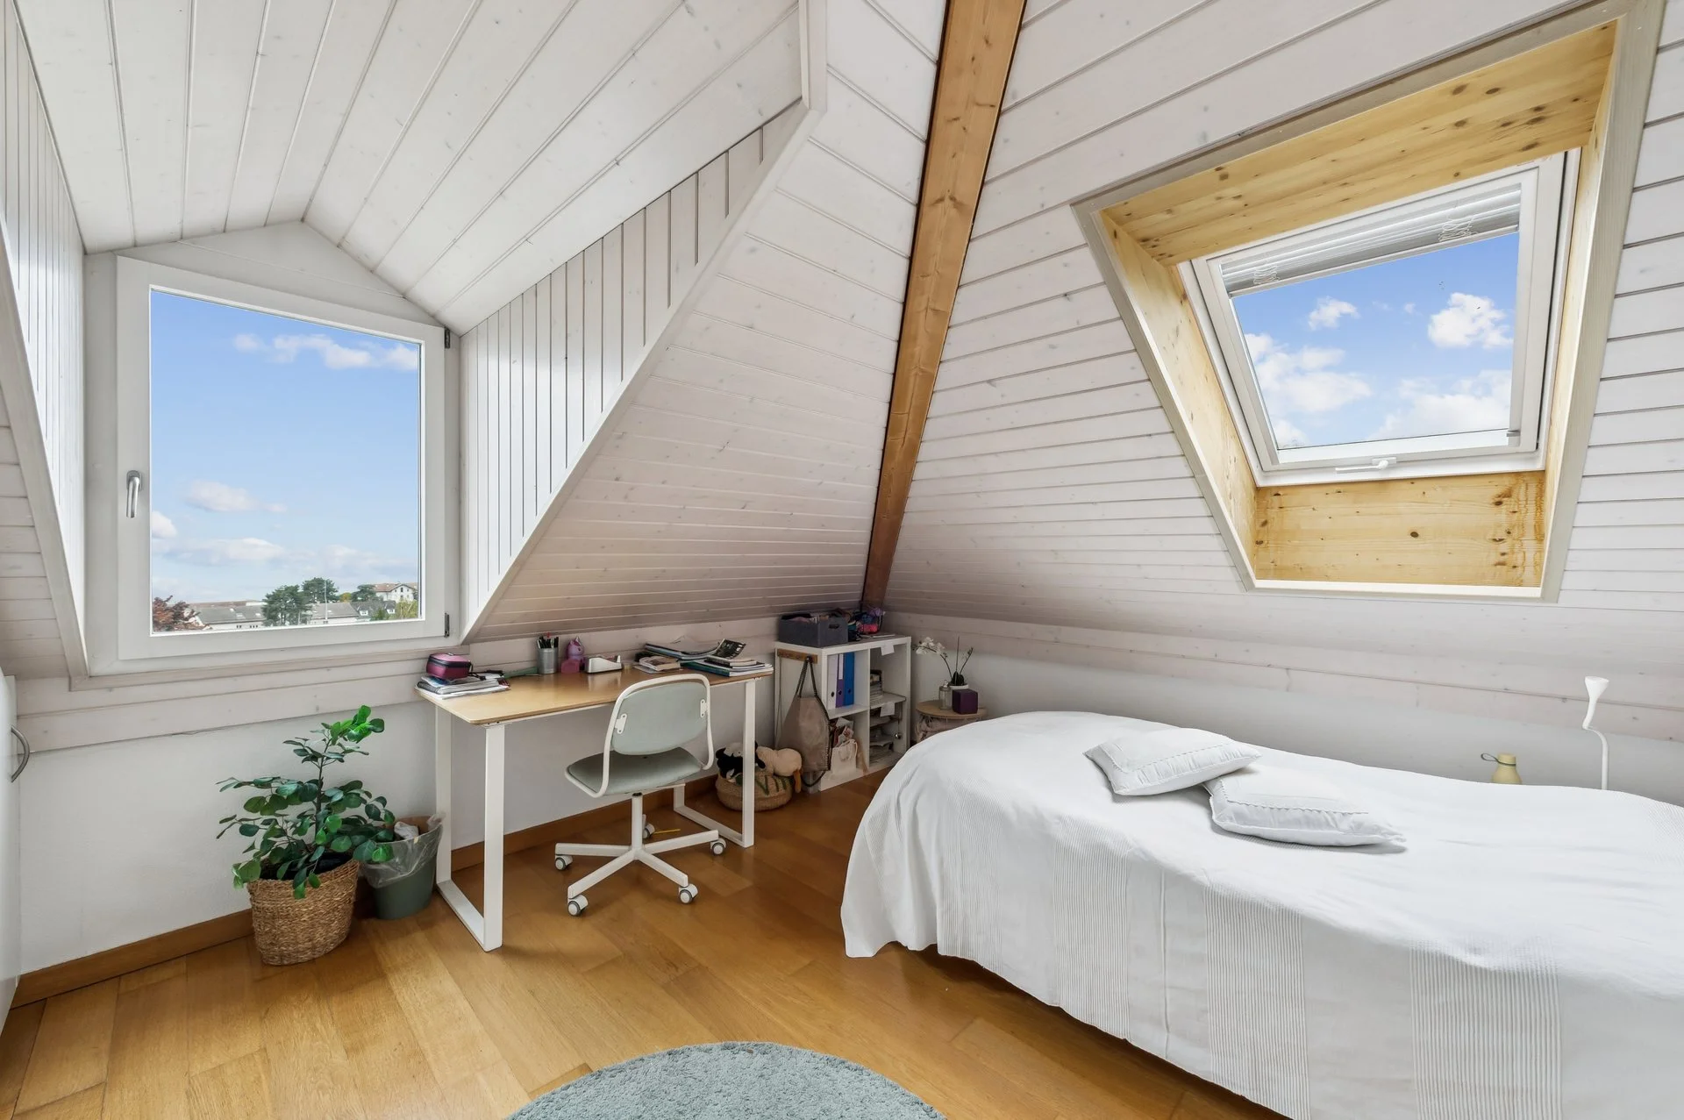
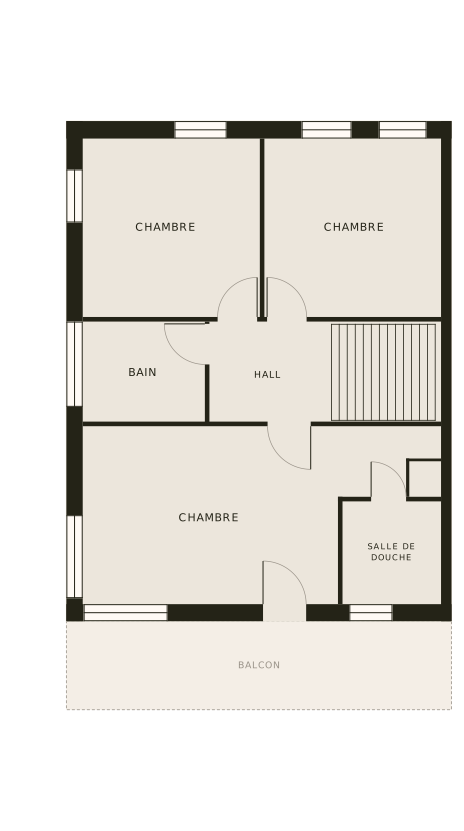
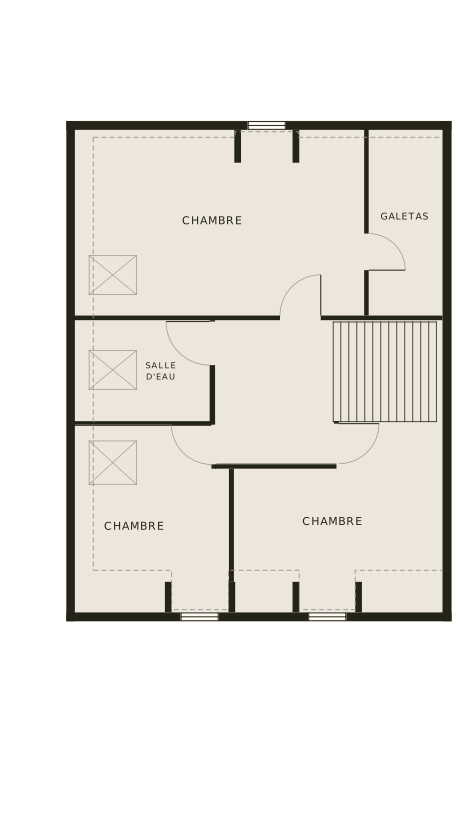
Upstairs, the main suite has its own shower room and a balcony facing the lake. The other two bedrooms share a bathroom with a bathtub. The fully heated attic contains three bedrooms, a shower room and a storage space.
In the basement, the double garage is accessible from outside and directly from the house. A laundry room, cellar, plant room and hall complete this level.
CECB certificate
B
Overall efficiency
C
Building envelope efficiency
II · Saint-Prex
Between Lausanne and Geneva
Saint-Prex combines the charm of its old village on Lake Geneva with a central position between Lausanne and Geneva. The lake, shops and schools are nearby, and the station on the Lausanne–Geneva line is about 540 metres away. Families and commuters enjoy a convenient daily life without giving up a peaceful setting.
III · Condominium ownership
A villa within a condominium
The villa is unit 2 of a condominium of four villas. It holds a 250/1000 share of a 2,505 m² base plot and exclusive use of all its levels, from the basement to the attic.
The condominium rules provide for residential use and also permit an office or medical or paramedical practice, subject to respect for the other co-owners. Renting the property is possible.
According to the brochure, there are no common accounts or annual meetings: each owner manages their villa individually. No public-law restrictions related to contaminated sites, water protection, reserved planning zones or forest boundaries are indicated.
IV · Equipment and finishes
Energy, comfort and renovations
Built in 2009, the villa combines modern energy equipment with recent renovations, from the living area in 2019 to the outdoor spaces in 2023.
Energy and comfort
Geothermal heat pump, freecooling and solar thermal collectors for hot water. Double glazing and natural ventilation supplemented by extraction in the bathrooms. CECB: B for overall efficiency and C for the building envelope.
Renovations
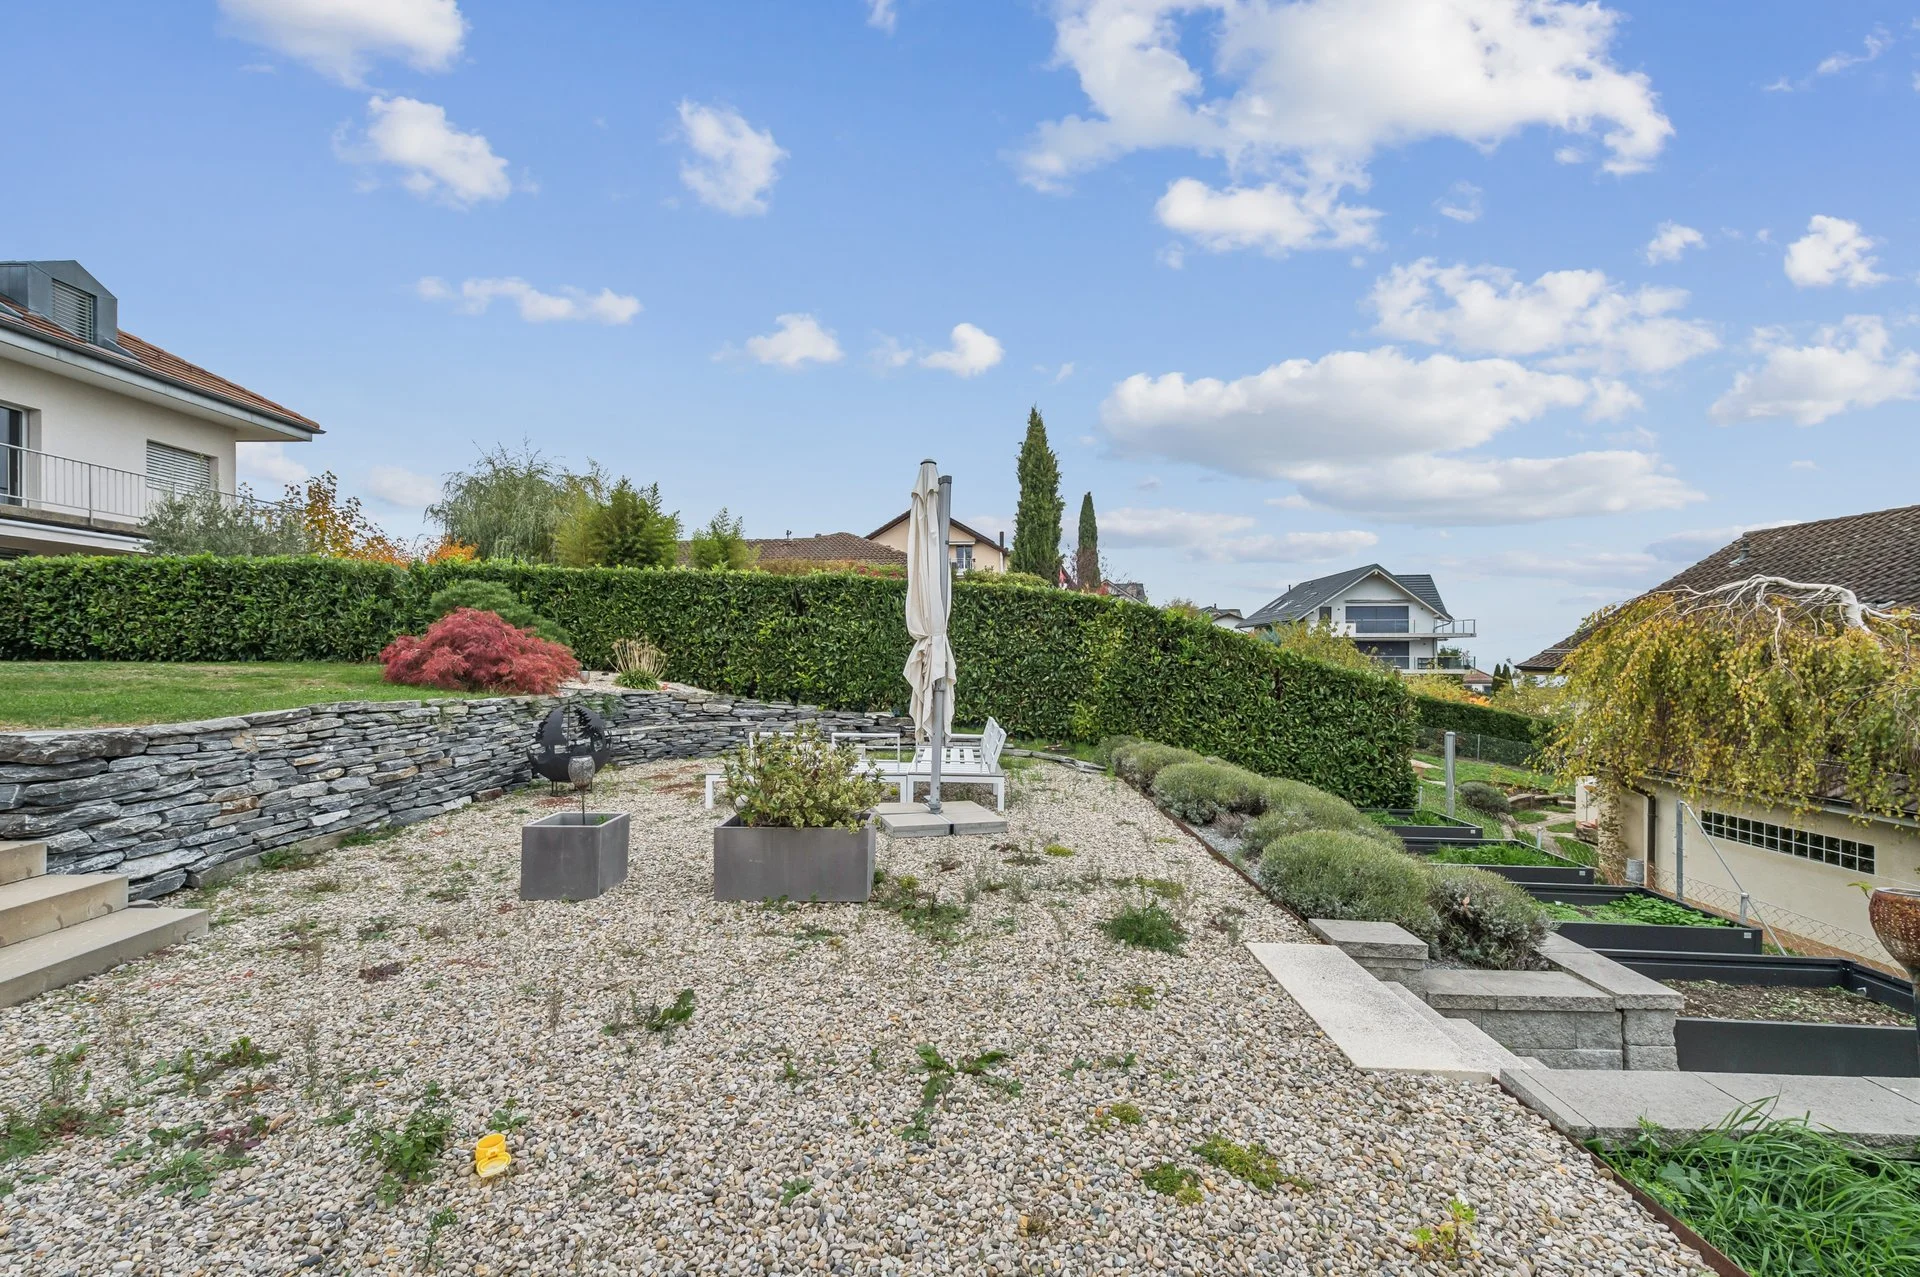
Living area renovated and automatic irrigation installed in 2019. Outdoor spaces completely redesigned in 2023: gravel, stone walls, steps, lawn and planting.
Kitchen
Open kitchen with glossy white lacquered cabinetry, central island, stainless steel hood, black granite worktop and American-style fridge.
Outdoors
Fully fenced garden, approximately 86 m² of paved terraces plus a further 60 m² in the garden. Automatic irrigation and robotic mower.
Parking and basement
Enclosed double garage with automatic door and electric charging station, two outdoor spaces. Laundry room, cellar, plant room and hall in the basement.
Materials
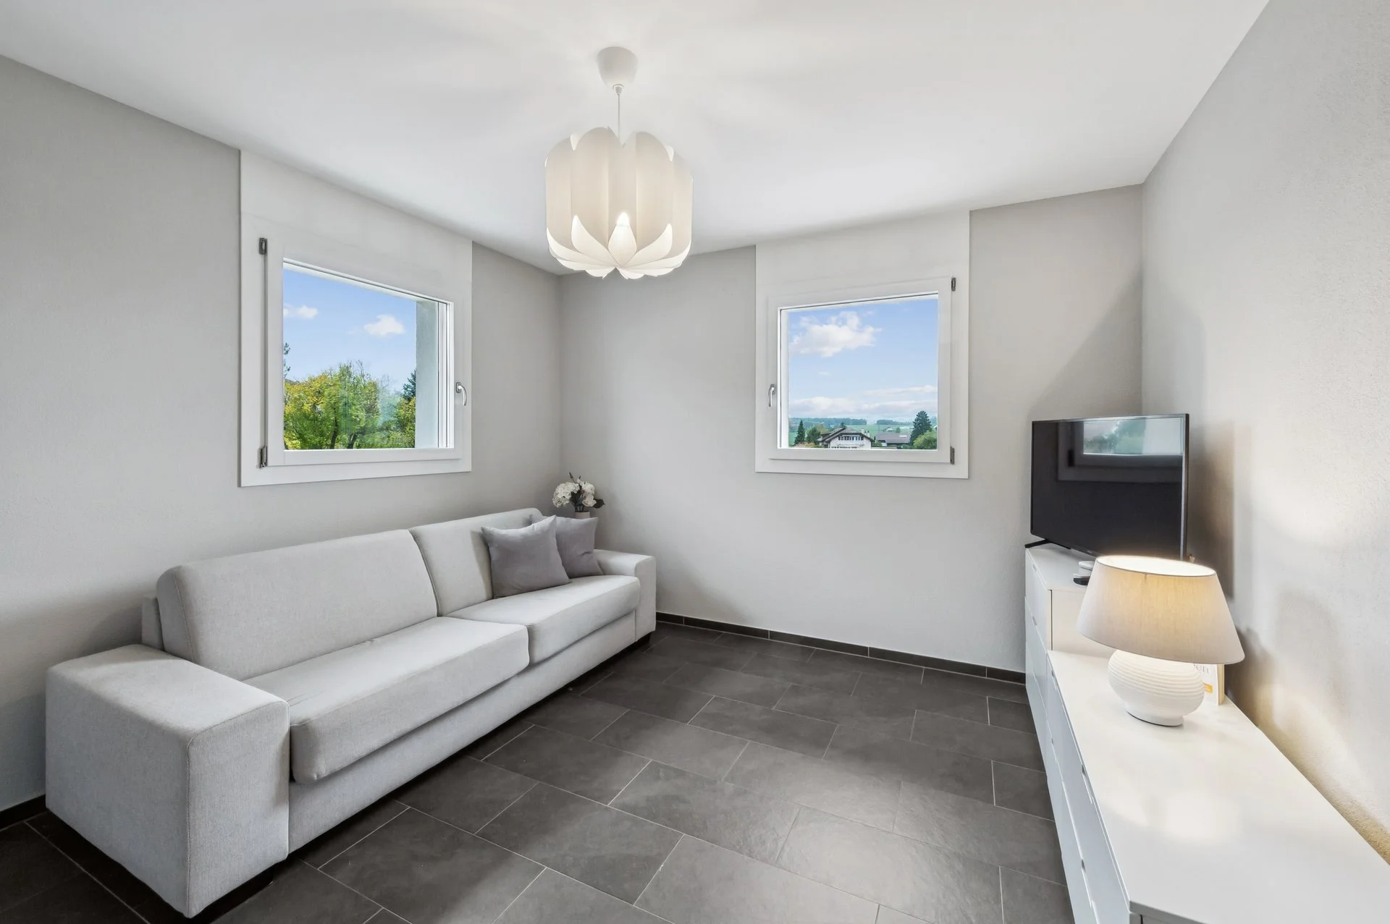
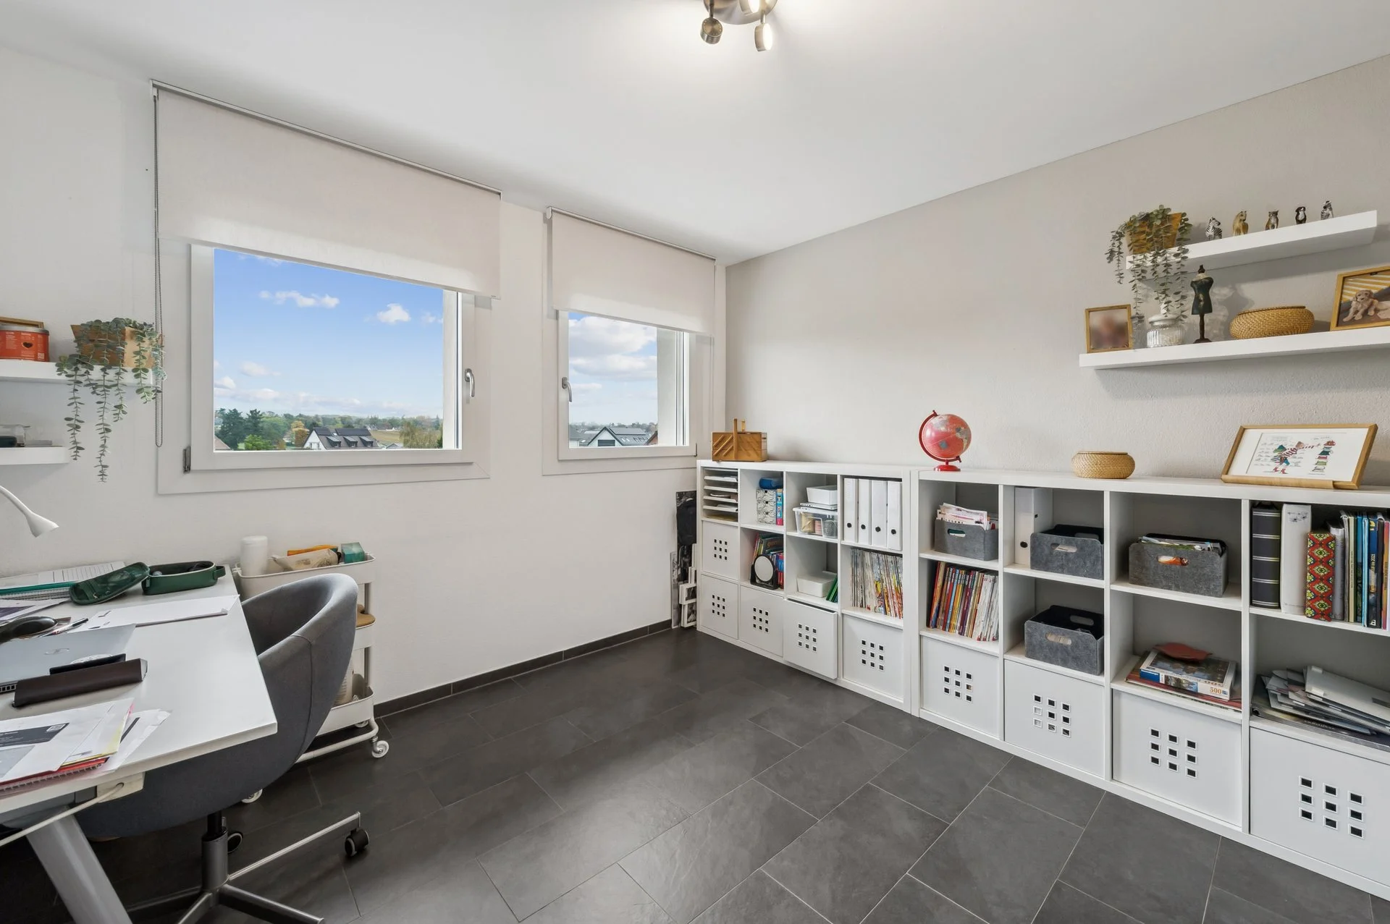
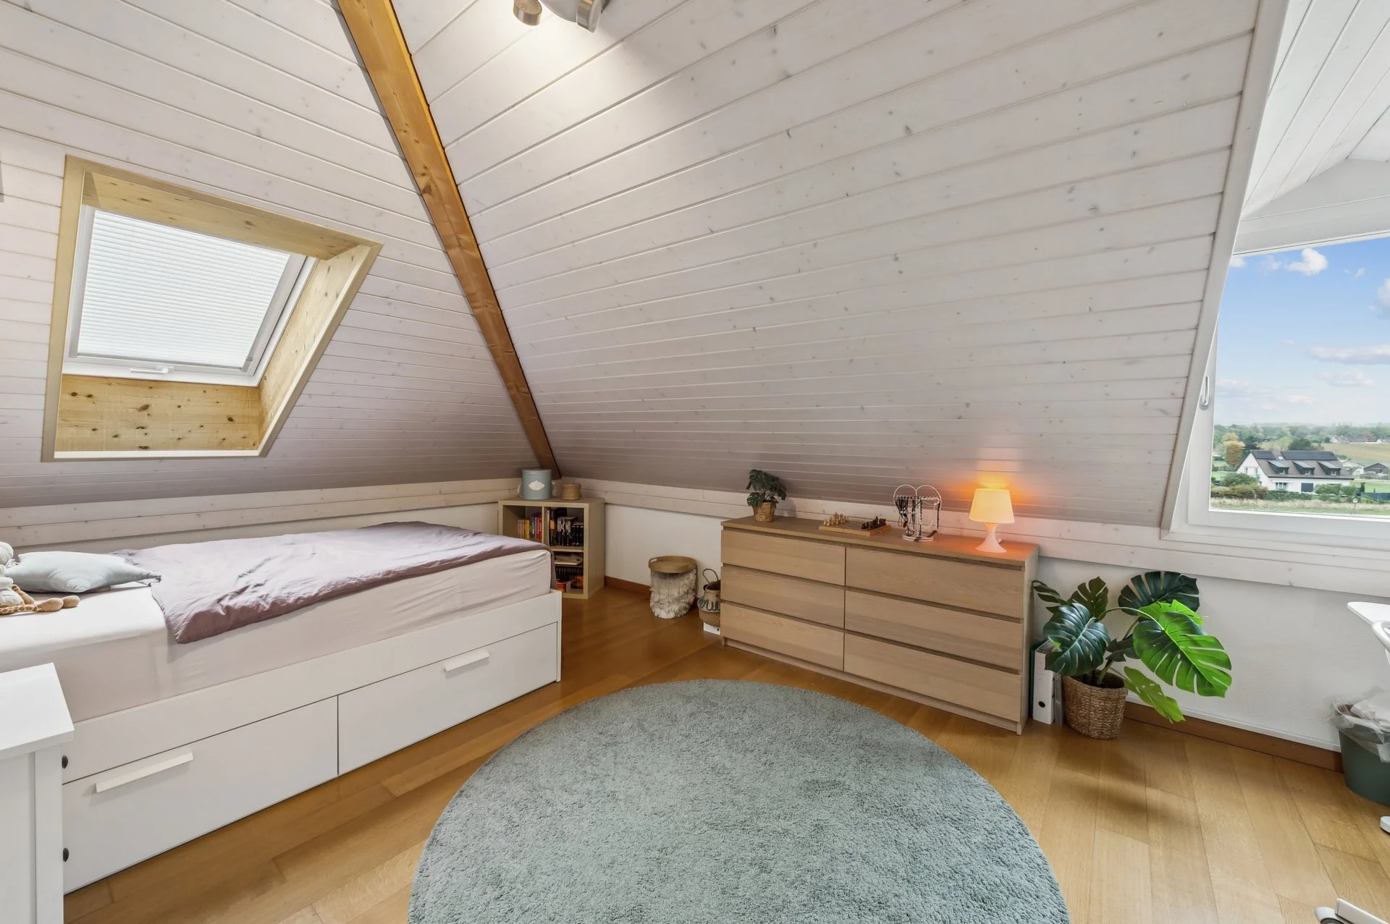
Large anthracite-grey tiles on the ground and upper floors, wood and steel staircase, parquet and white panelling in the attic, terrace awnings.
V · Amenities
Everyday life within walking distance
The station, bus, school and indoor pool can be reached on foot. Trains on the Lausanne–Geneva line serve Saint-Prex; the Morges-Ouest motorway junction is less than 4 km away.
Indicative distances from the house. School allocation should be confirmed with the municipality of Saint-Prex.
Saint-Prex stationapprox. 540 m
Bus · Pont Rougeapprox. 170 m
Collège du Cherrat schoolapprox. 830 m
Municipal indoor poolapprox. 1.1 km
Motorway · Morges-Ouestapprox. 3.8 km
VI · Photographs
One house, four levels of living.
From the living area opening onto the garden to the bedrooms under the roof: discover the interiors, outdoor spaces and lake views.
VII · Floor plans
Four levels, six bedrooms.
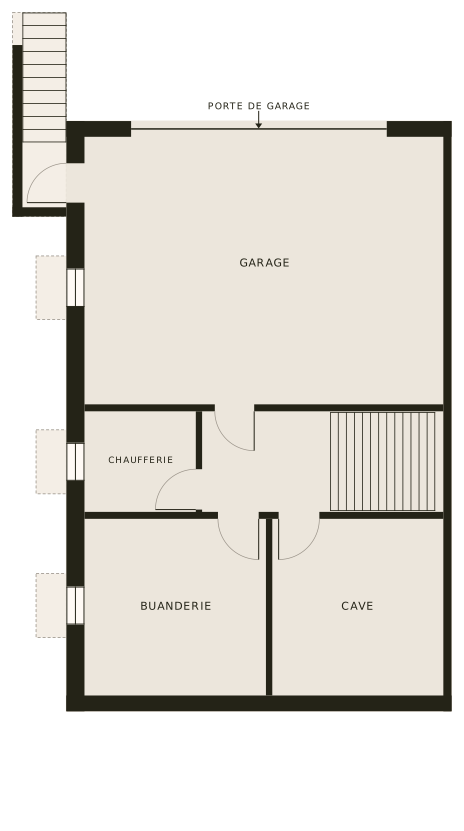
Basement
The double garage downstairs
The enclosed double garage, with automatic door and charging station, opens from outside and directly into the house. A laundry room, cellar, plant room and hall complete this level, also served by an outside staircase.
Indicative plans, not contractual. The supplied floor-plan labels are in French.
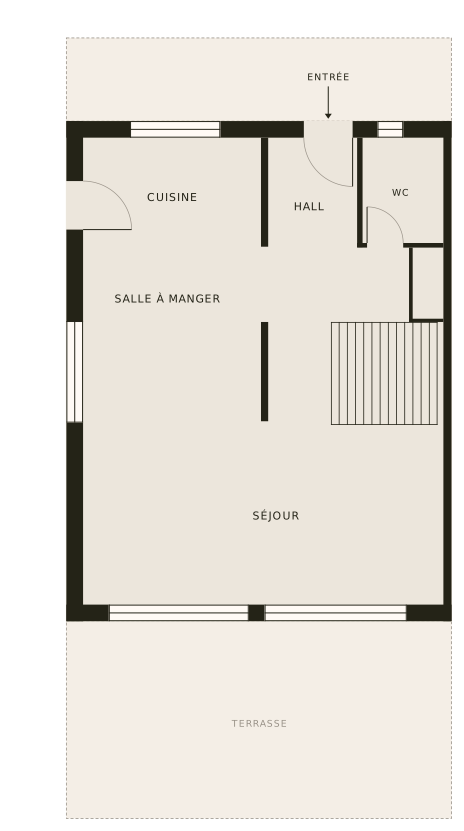
Ground floor
Living on the garden side
The living room, dining room and open kitchen form a south-facing living area. Two large sliding windows open level onto the terrace. A guest WC completes this floor.
Indicative plans, not contractual. The supplied floor-plan labels are in French.
Upper floor
The main suite upstairs
The main suite has its own shower room and a balcony facing the lake. The other two bedrooms share a bathroom with a bathtub.
Indicative plans, not contractual. The supplied floor-plan labels are in French.
Attic
Three more bedrooms under the roof
The fully heated attic contains three bedrooms, two with lake views and one facing the Jura, plus a shower room and storage space. The dotted line indicates a ceiling height of 1.50 m beneath the roof.
Indicative plans, not contractual. The supplied floor-plan labels are in French.
VIII · Contact
Visit with Cédric and Yann.
To receive the complete file or arrange a viewing, contact your advisors directly.