

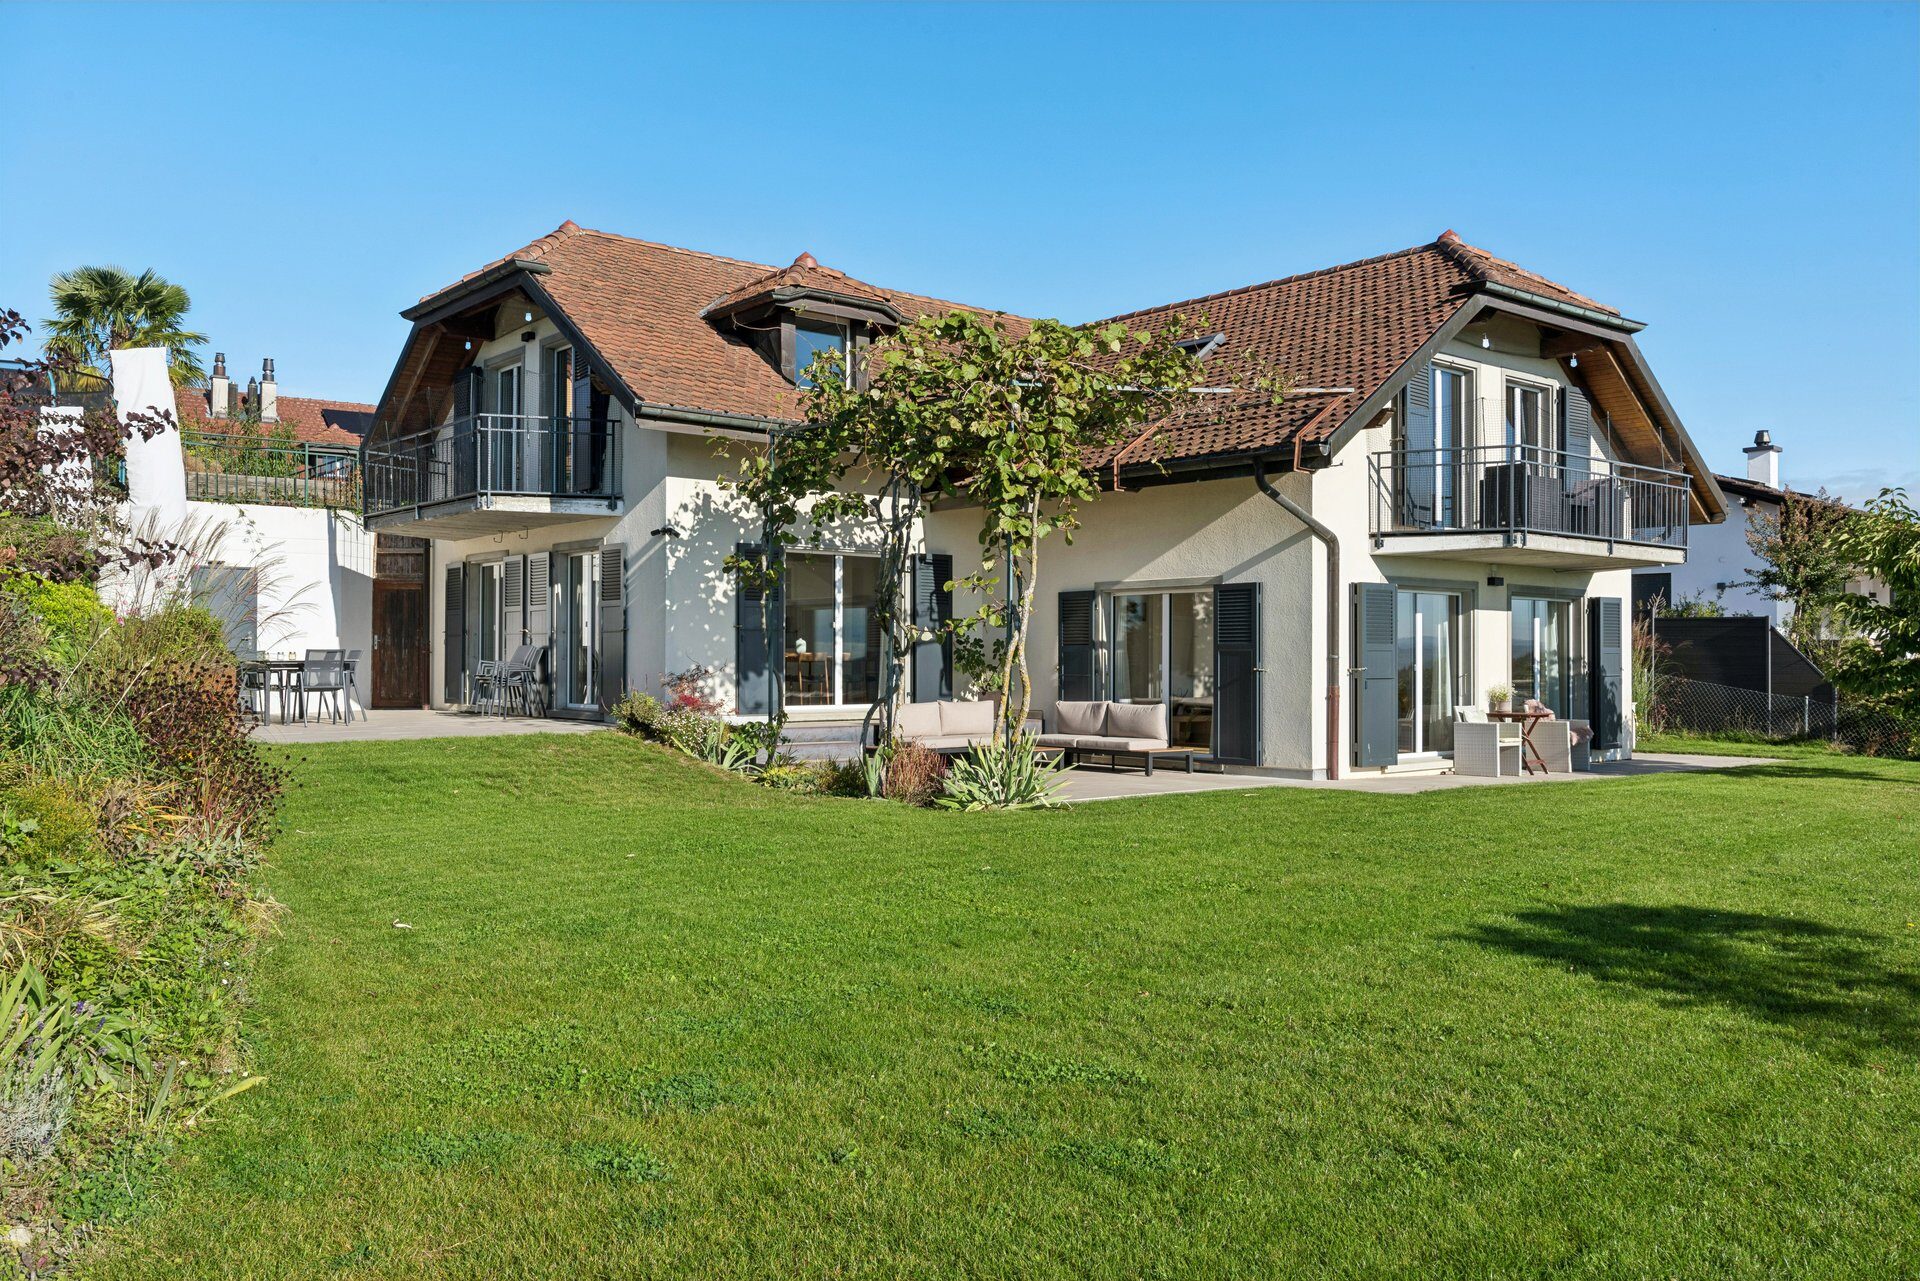
ResidentialVullierens
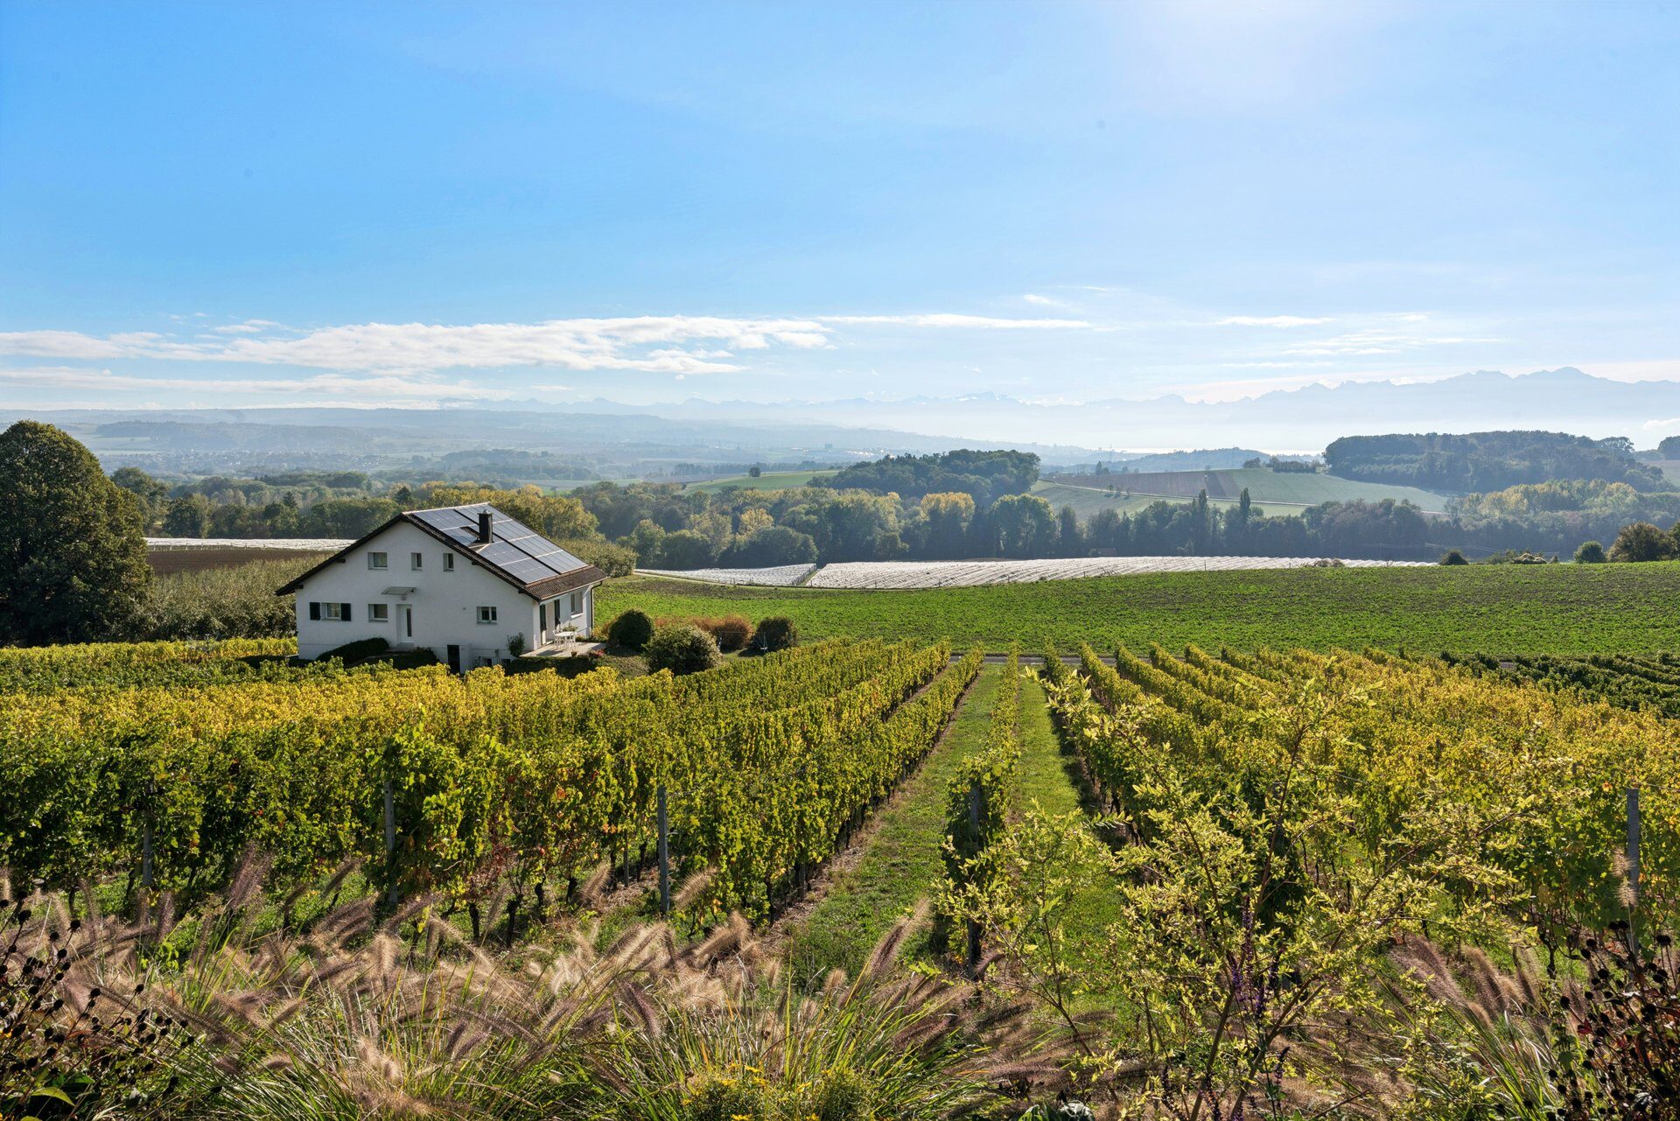
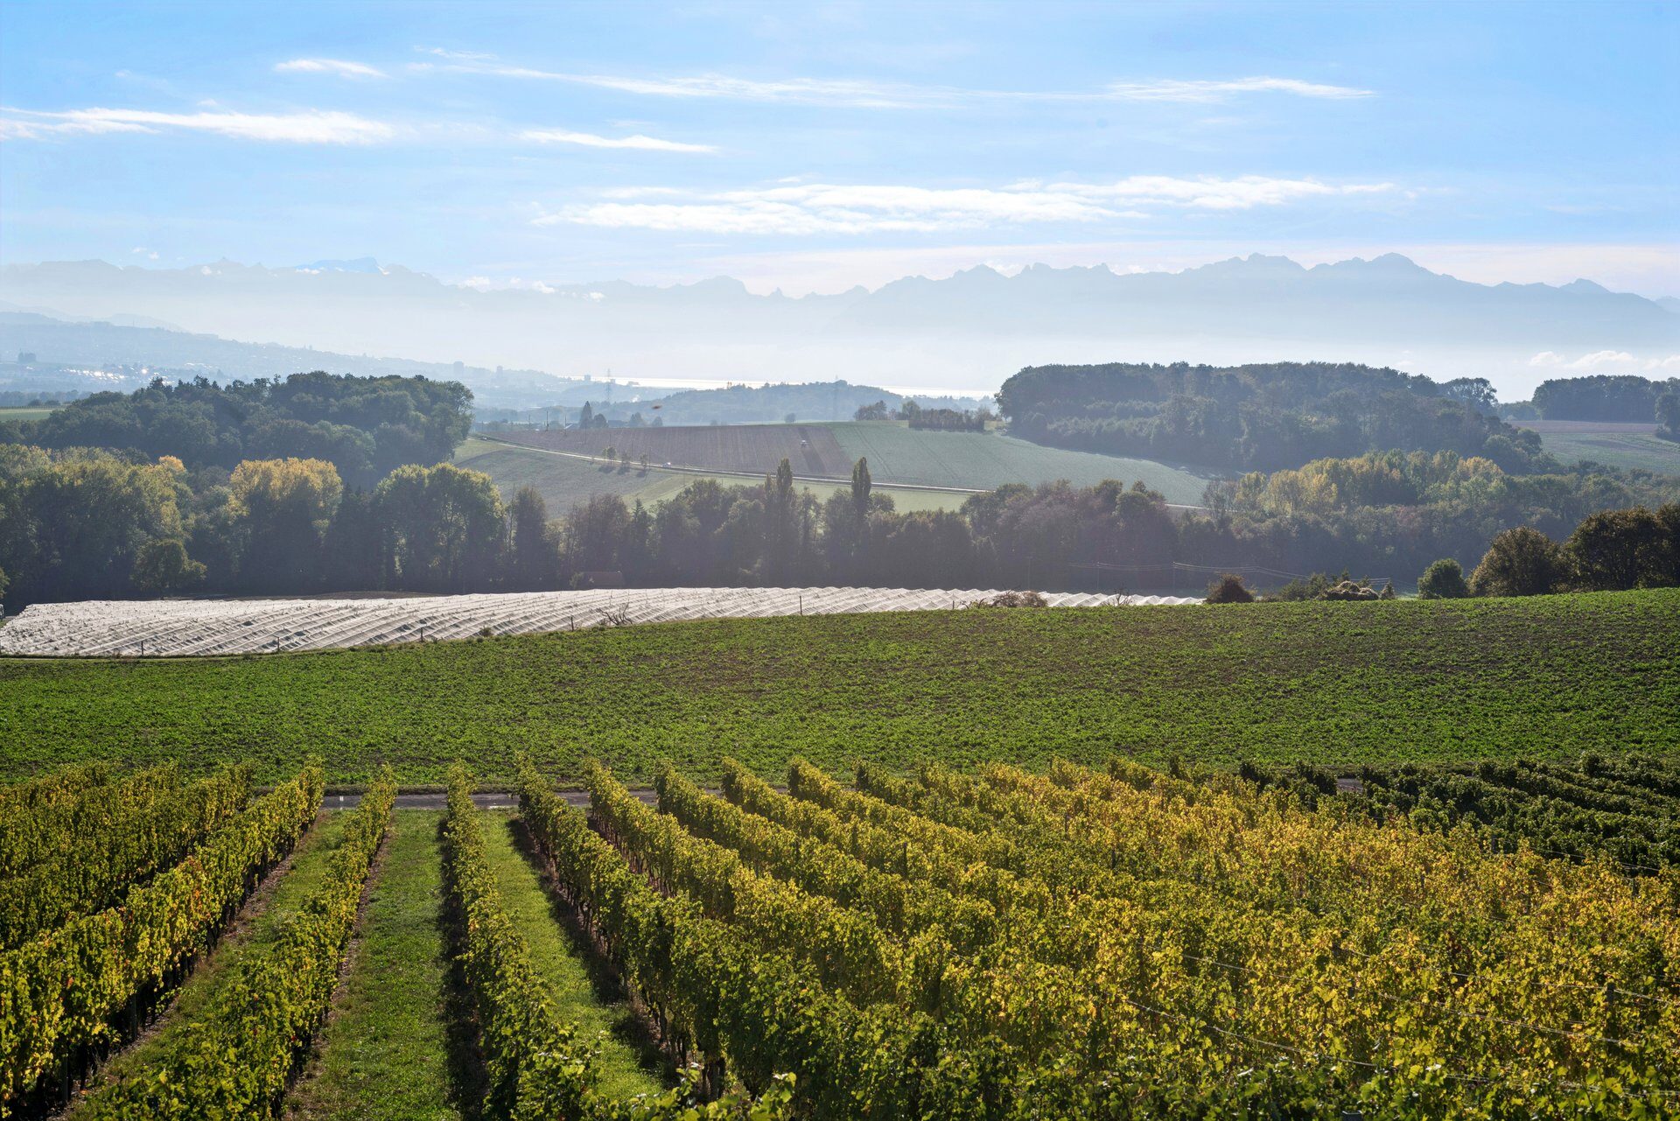
Lake and mountain views
Among the vineyards, a villa with views of the lake and mountains
Renovated 7.5-room villa, liveable basement and 2 double garages.
Rooms
7.5
Bedrooms
5
Usable area
approx. 398 m²
Plot
773 m²
Price
Price on request
I · The house
A renovated family home facing the vineyards and the lake.
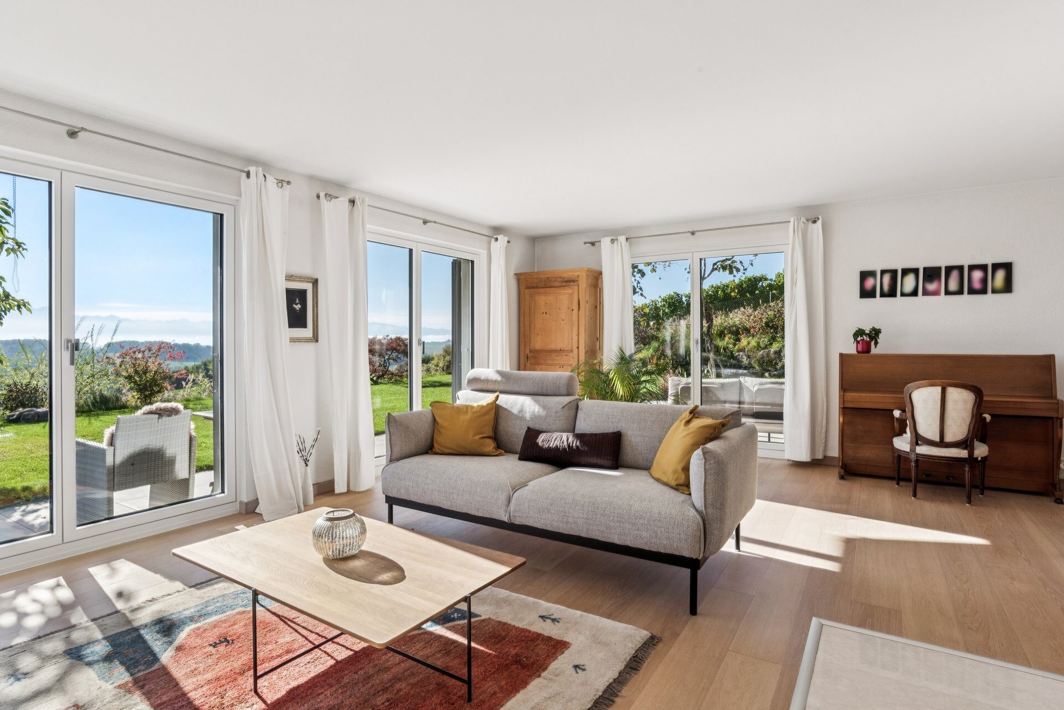
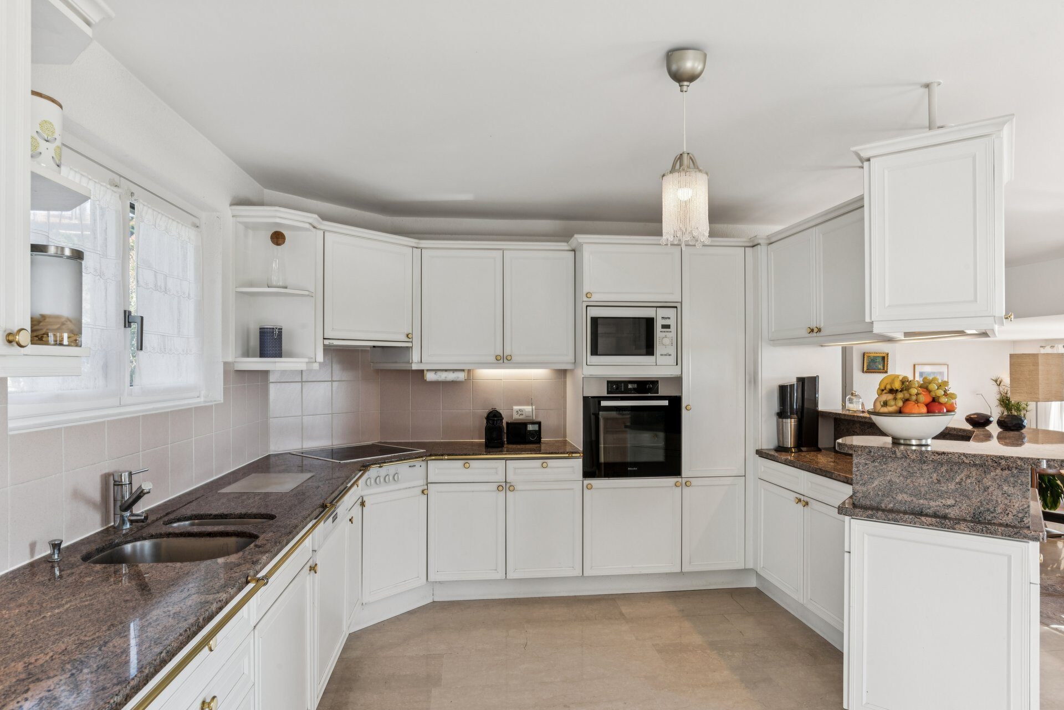
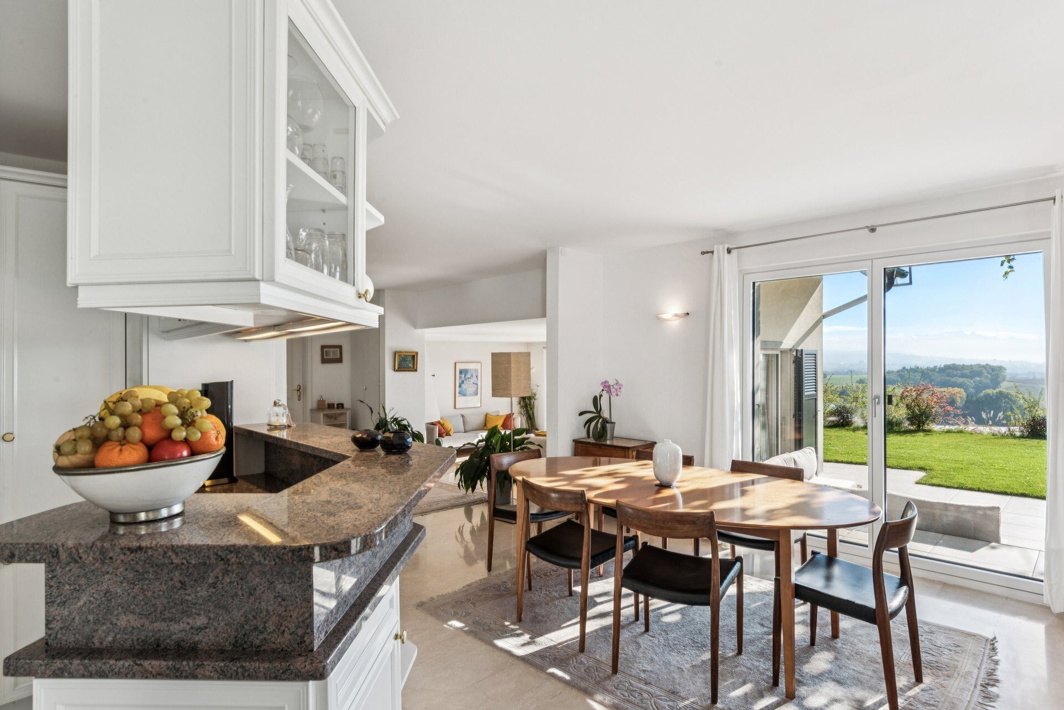
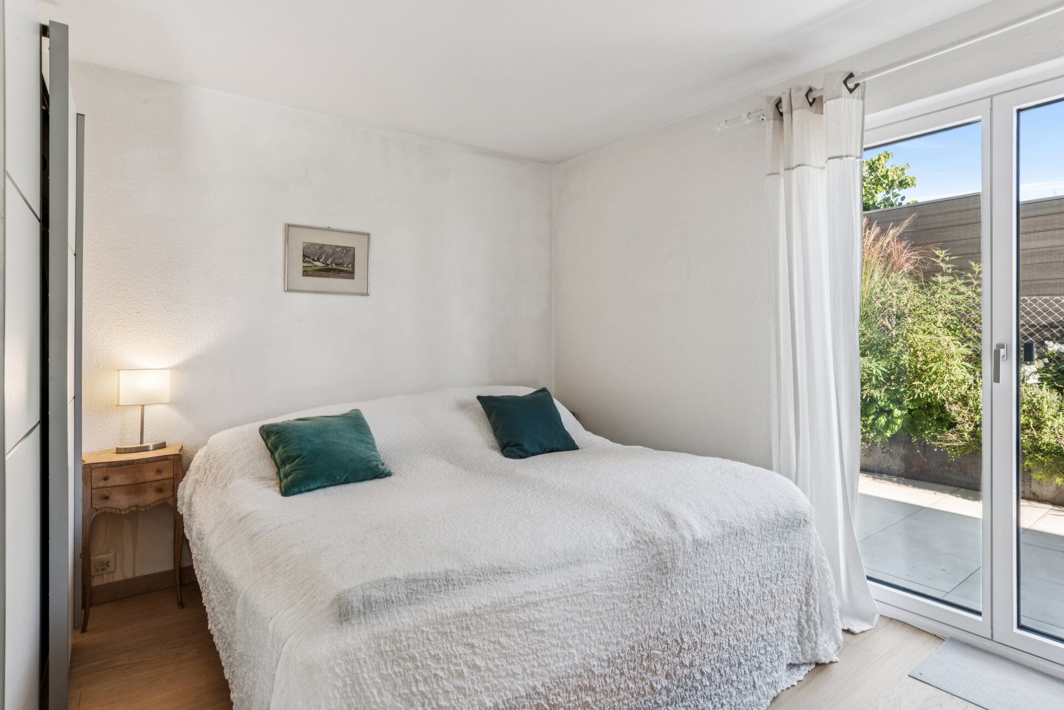
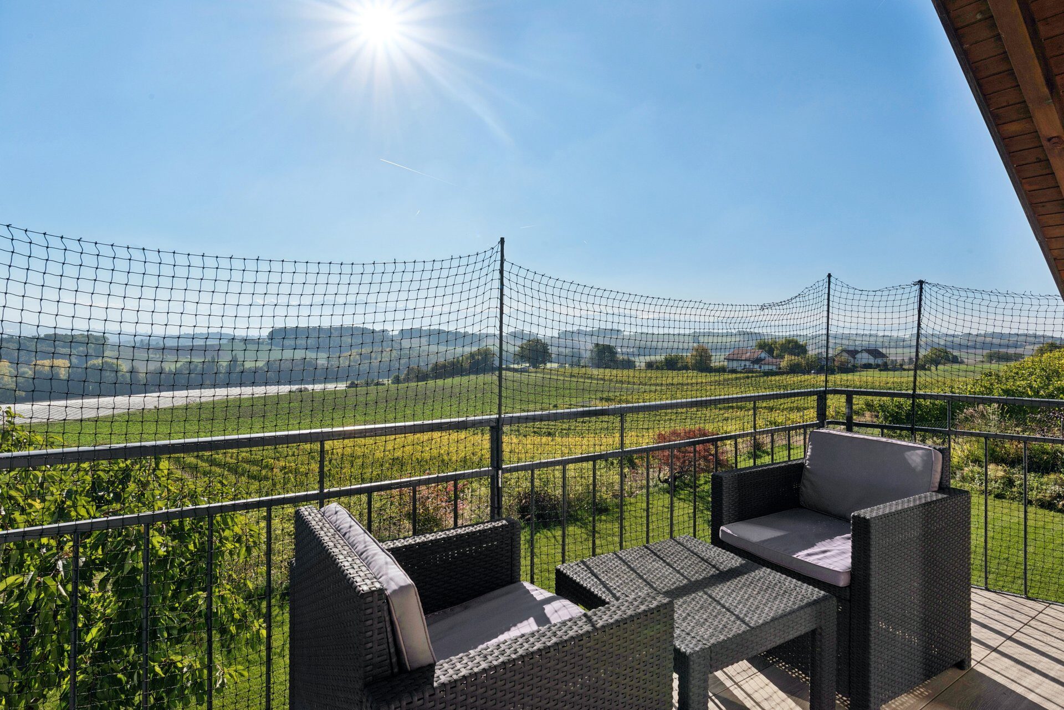
On the ground floor, the hall leads to the kitchen, open to the dining room, and to a living room with fireplace. Large picture windows open level onto the terrace and garden, redone in 2025, with the vineyards, the lake and the mountains on the horizon. A bedroom and a bathroom complete this floor.
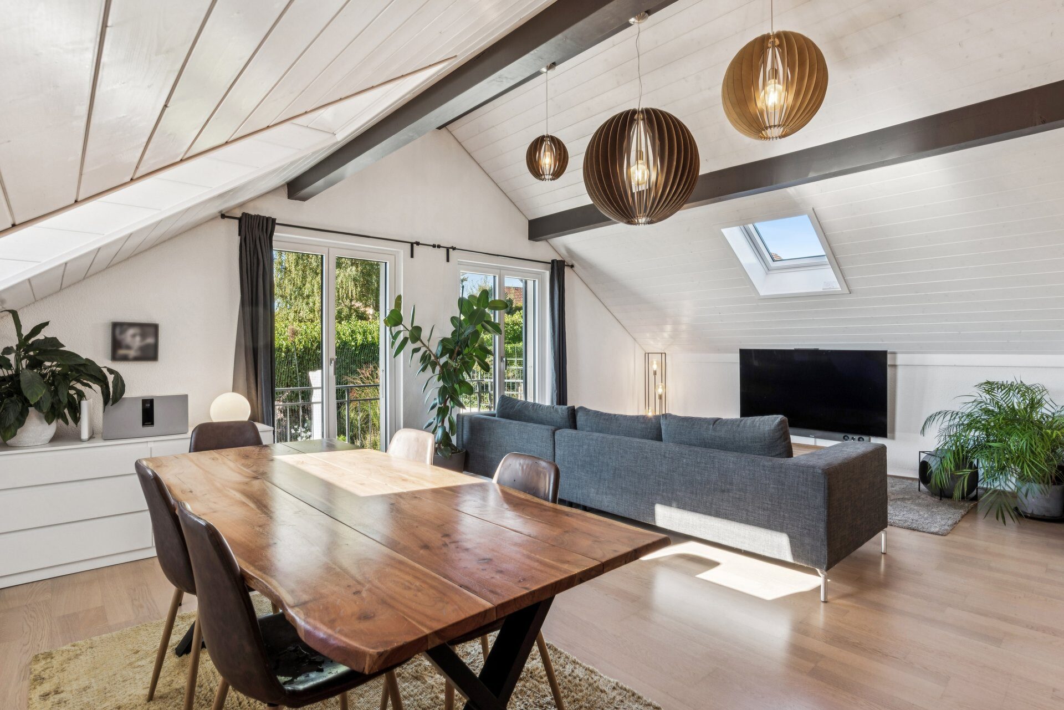
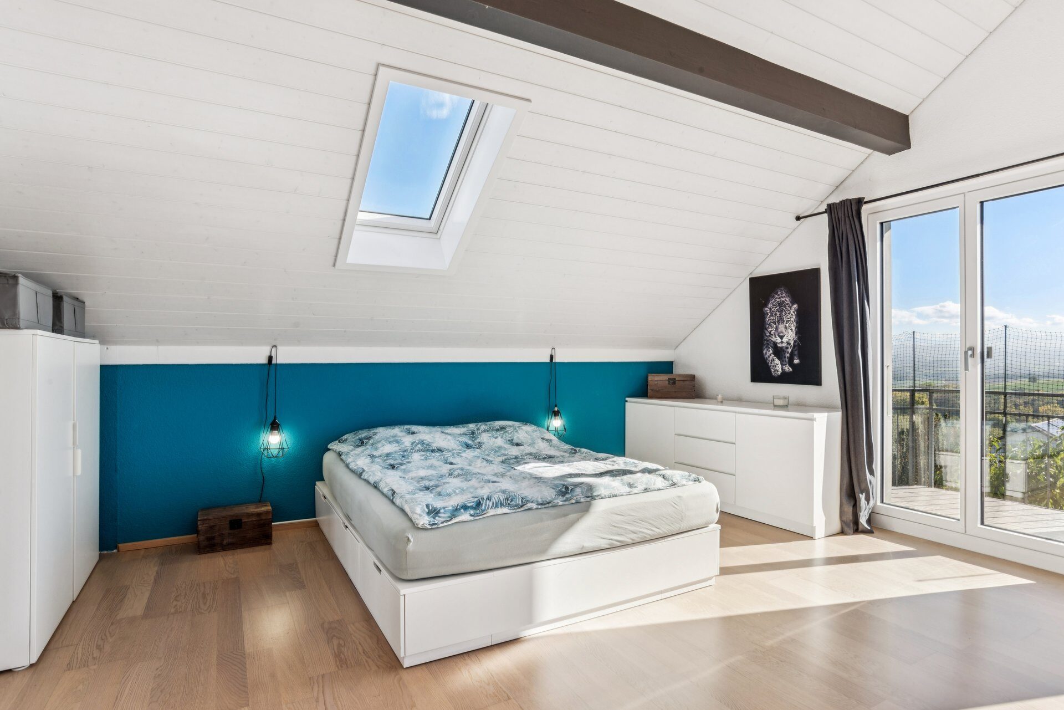
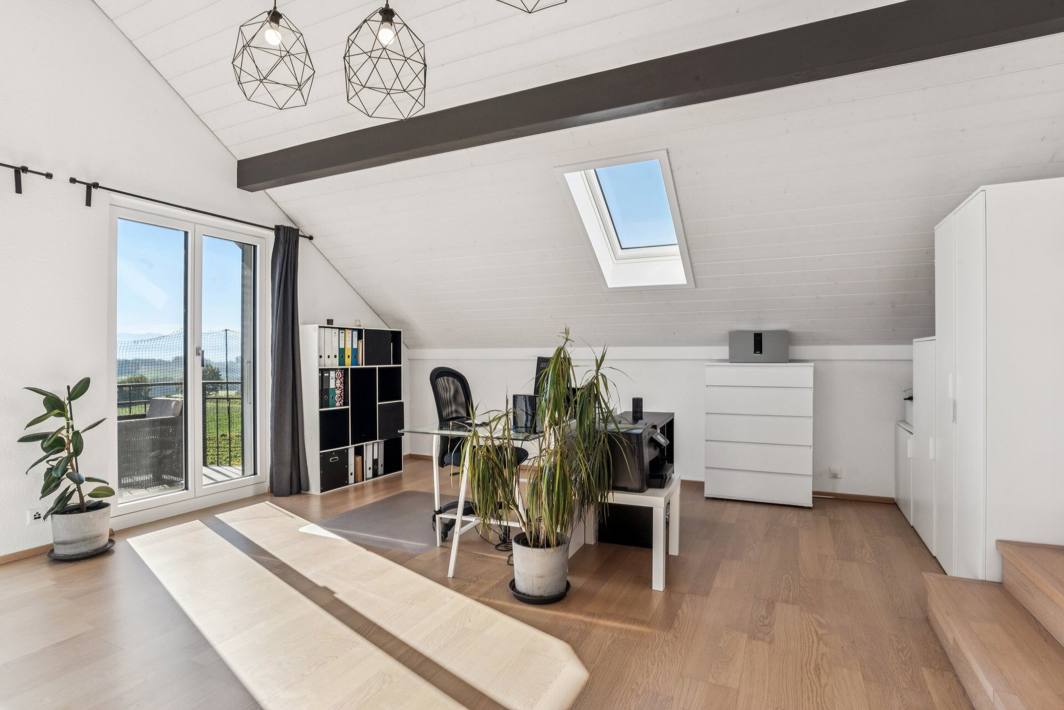
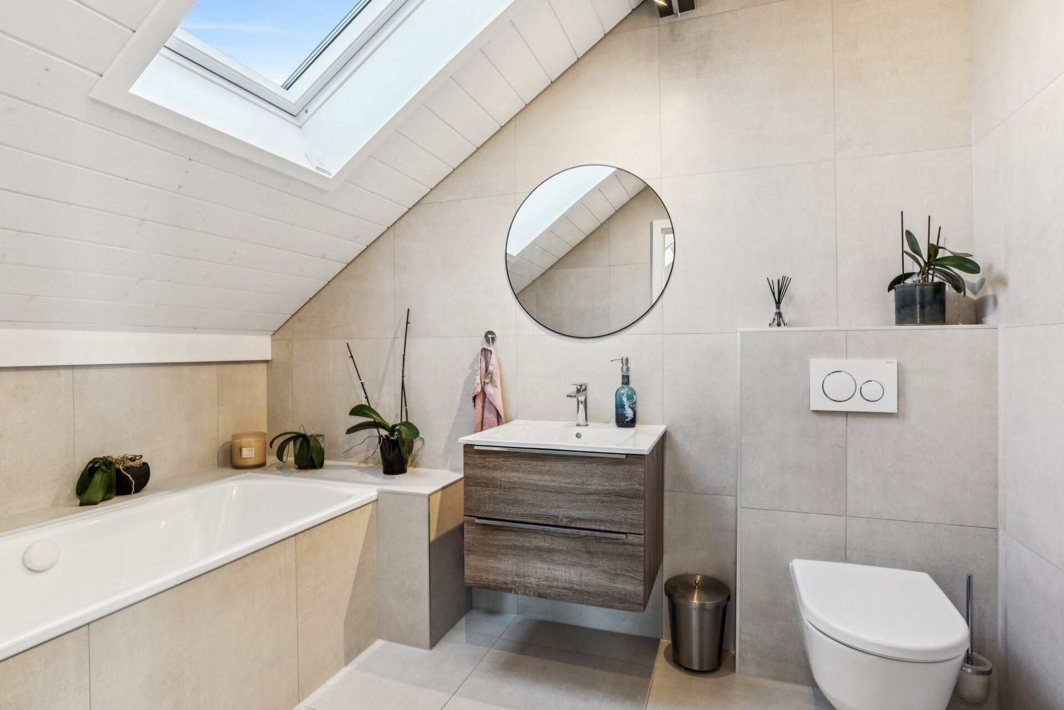
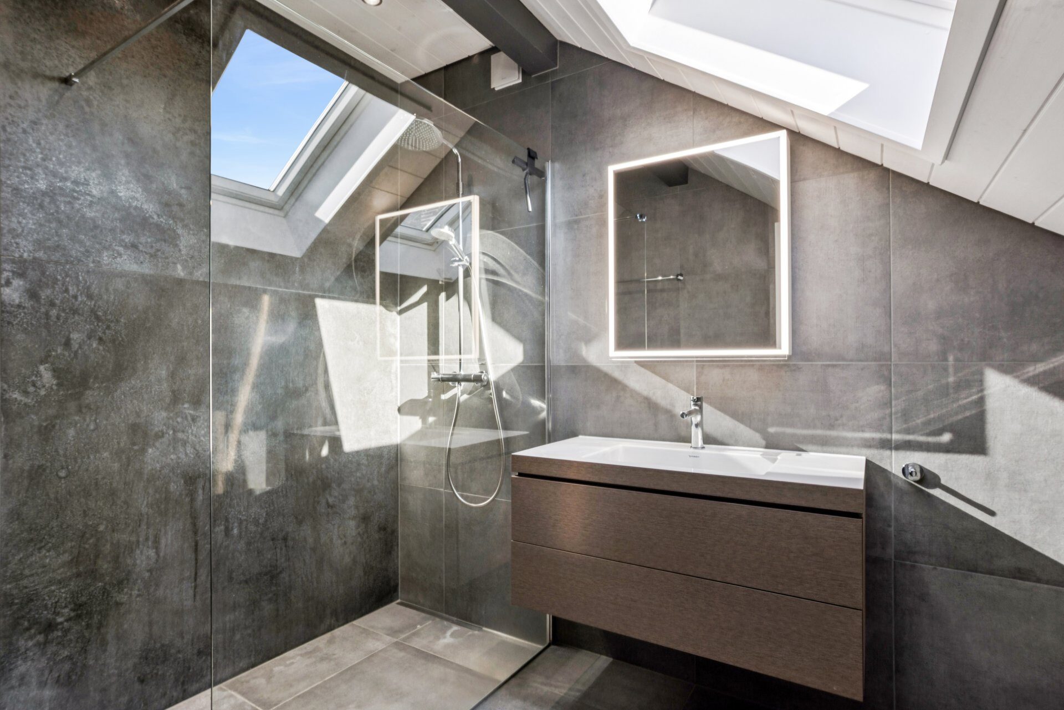
Upstairs, under a roof insulated in 2021, panelled ceilings and new Velux windows bring light from above. There is an enlarged master bedroom (approx. 35 m²), two bedrooms, a study and two renovated bathrooms. A studio with kitchen and bathroom offers real independence: for a teenager, visiting parents or a home-based activity. Two balconies, facing south-west and south-east, extend the floor.
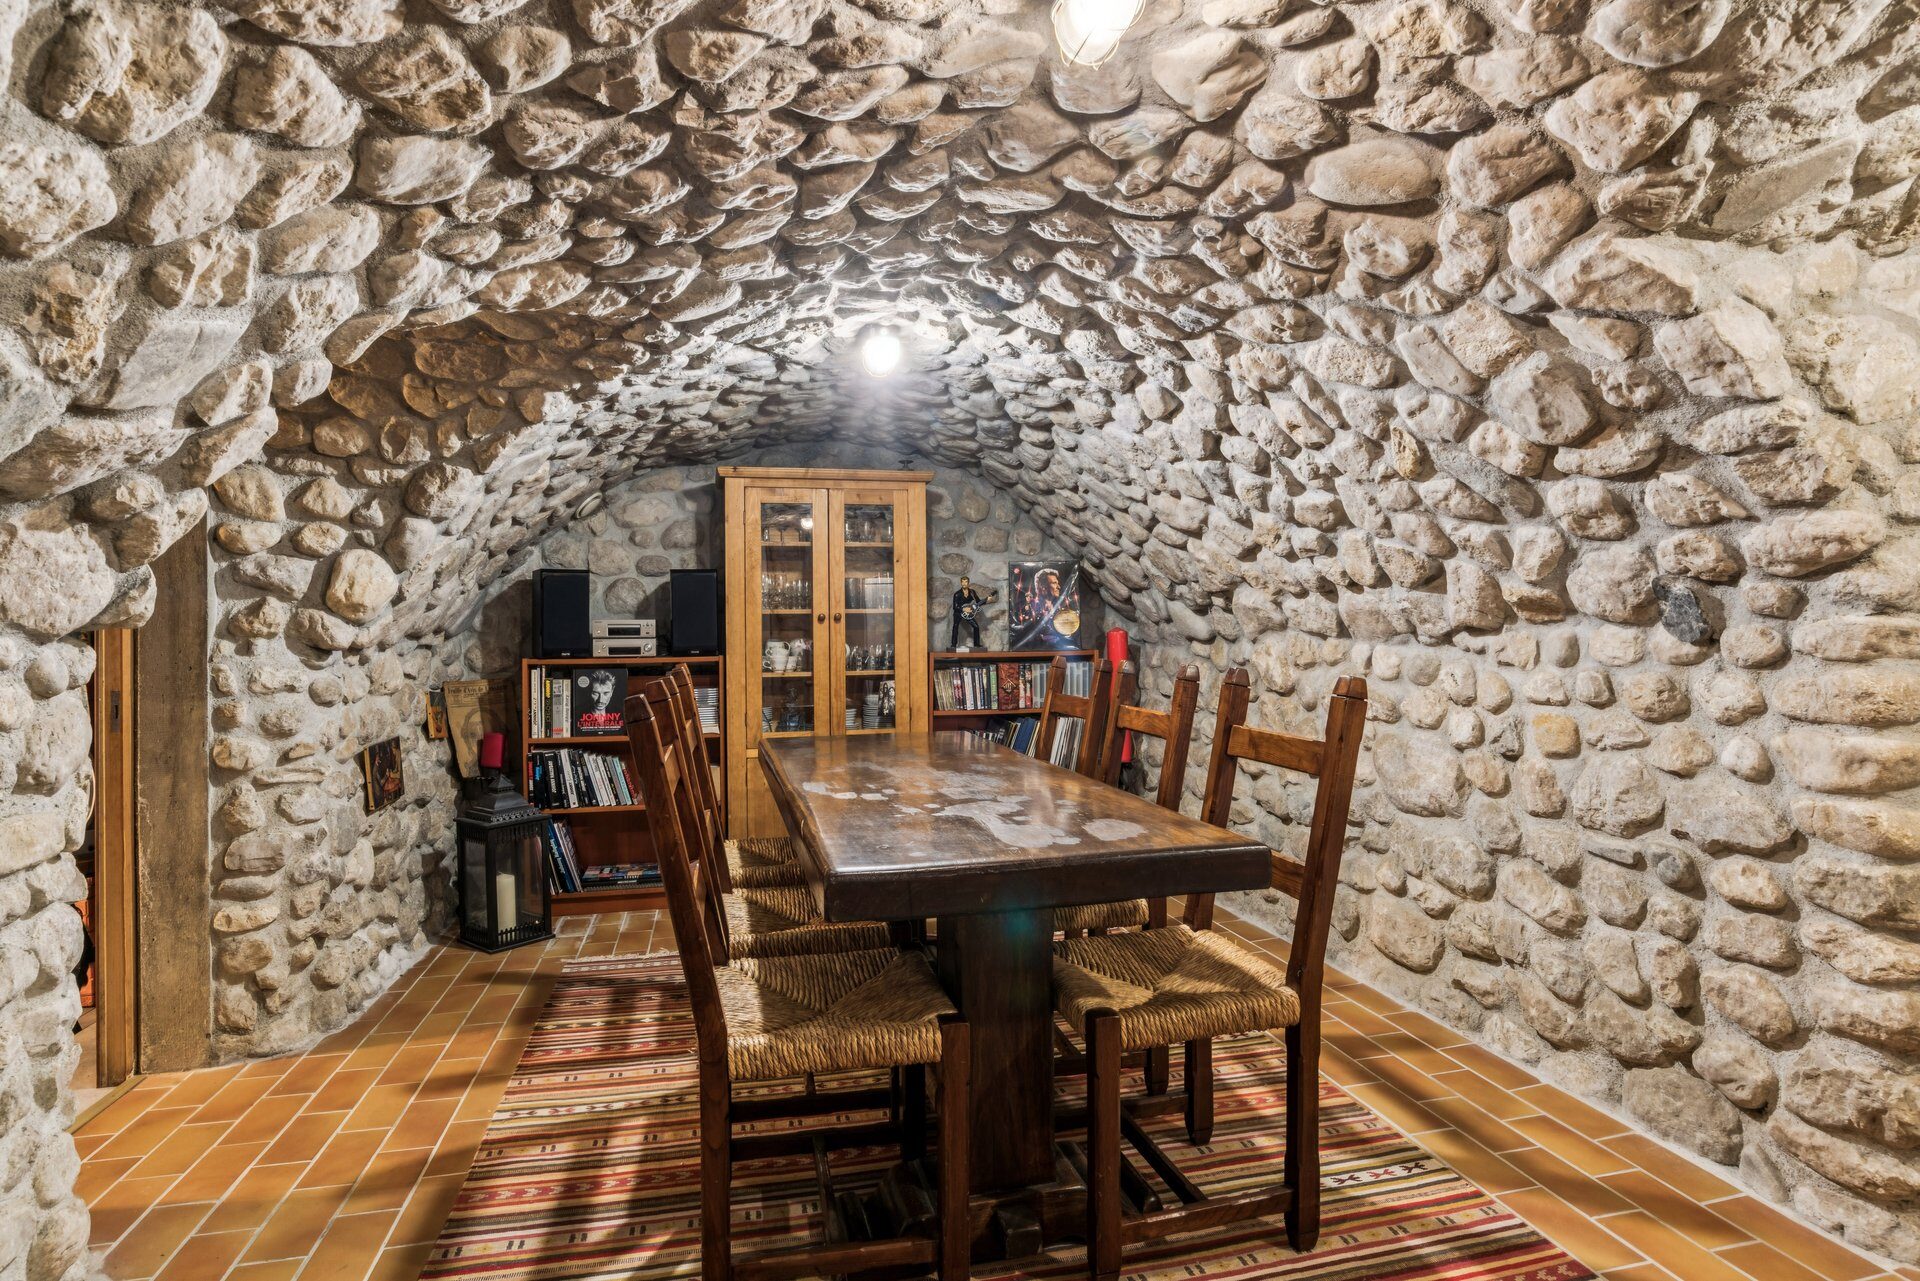
The basement is a house within the house: vaulted stone carnotzet, wine cellar renovated in 2024, multi-purpose room, bathroom, cellars, plant room and shelter.
CECB certificate
A
Direct CO₂ emissions
B
Overall efficiency
C
Building envelope efficiency
II · The village
Vullierens, a protected village
Vullierens has 547 inhabitants. The village is listed in the Federal Inventory of Swiss Heritage Sites (ISOS), which governs building and preserves its character. The château, its iris gardens and sculpture park are less than 900 m away; its wine estate offers tastings.
Around the house, road noise is modelled at 34 dB by day and 21 dB at night: the level of quiet countryside.
III · The plot
Plot, garages and easements
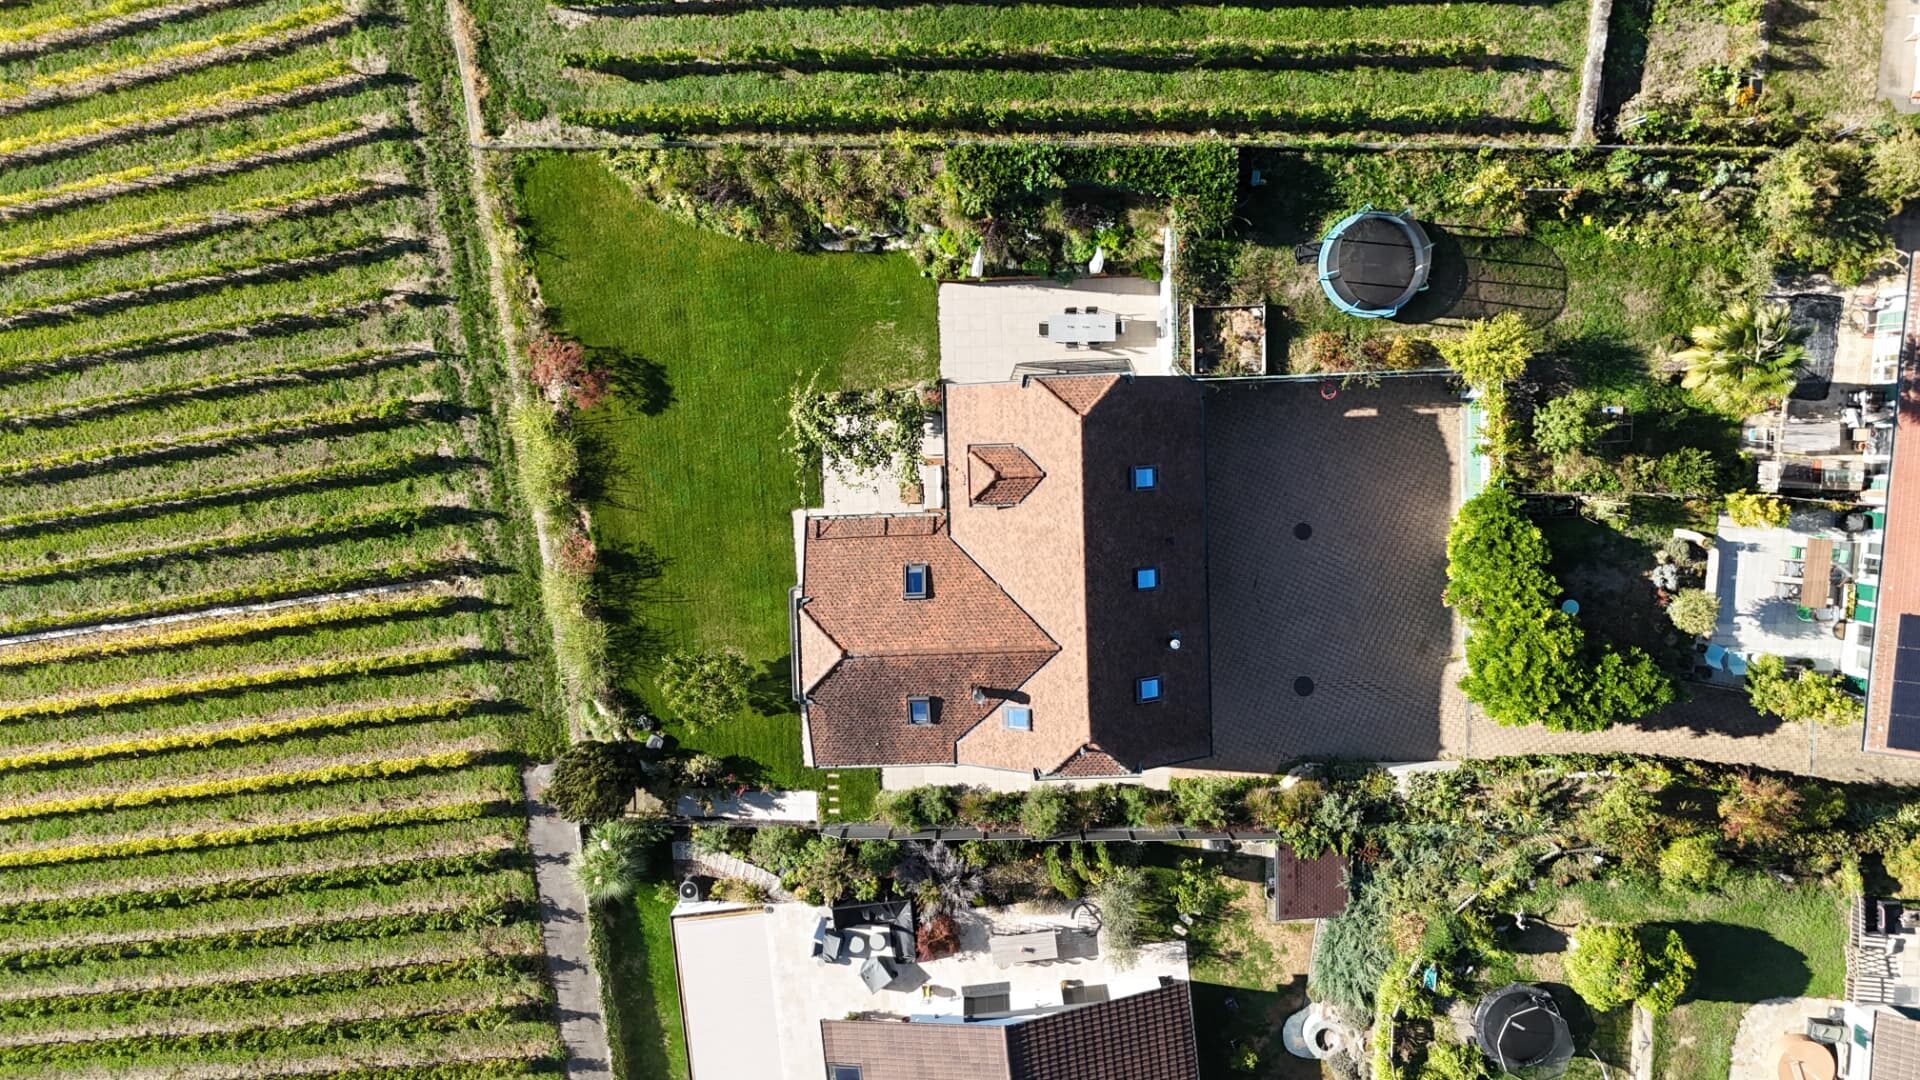
The villa is held in sole ownership on a 773 m² plot: no co-ownership, no shared charges, no renovation fund. It has two garages with two spaces each on its own plot.
Reciprocal easements link it to the neighbouring plot: pedestrian and vehicle right of way and pipelines. The property lies in the village centre zone (1994 municipal regulations); a building line runs along the road.
IV · Upkeep
A consistently well-maintained house
Since 2018, more than CHF 300,000 of work has been carried out, each item documented by invoice. Heating, windows, roof, bathrooms, terrace and garden: the major technical work is done.
Energy and comfort
In August 2024, a geothermal probe heat pump replaced the old heating; it also produces hot water and provides summer freecooling. The same year, all windows were replaced with Internorm triple-glazed PVC and the shutters were thermo-lacquered. The CECB of 8 September 2026 rates the house B for overall efficiency and A for direct CO₂ emissions: no oil, no gas, no tank.
Roof and upper floor
In 2021, the roof was insulated between and under the rafters, with a new vapour barrier, new panelling and new Velux windows. The master bedroom was enlarged and all upstairs walls and beams repainted.
Bathrooms
Two bathrooms were fully redone between 2021 and 2022.
Outdoors
In 2025, the terrace was waterproofed and redesigned, the garden completely rethought and irrigation connected. The balcony floors were redone in 2019.
Basement
Between 2022 and 2024, the cellars were partitioned and the wine cellar renovated: insulation, floor, walls and paint.
Left to your taste
The ground-floor kitchen and bathroom have not been redone (kitchen appliances were replaced in 2020).
V · Amenities
Village calm, the city within reach
People come to Vullierens for the calm of a village rather than proximity to shops. Everyday shopping and schools are in neighbouring municipalities, and the car remains the most practical option: the motorway junction is nearby. Bus 730 links the village to Morges station.
Distances are indicative. The assigned school should be confirmed with the municipality of Vullierens.
Morges stationapprox. 10 min by car · 25 min by bus
Lausanneapprox. 15 min by car
Bussigny9 min
Château, gardens and winery< 900 m
Bus 730700 m
Restaurant and farmsIn the village
VI · The view
Light, vineyards and horizon.
Outdoors, kitchen, living room and bedrooms: discover the house through photographs.
VII · The carnotzet
The carnotzet
Exposed stone vault, terracotta floor, large solid-wood table and bookcase: beneath the house, the carnotzet has everything of a traditional Vaud cellar. It welcomes ten as easily as four, in every season.
An evening in the carnotzet
One Friday in January, the moitié-moitié fondue simmers, the Chasselas is served chilled and the evening stretches on without anyone watching the clock.
In spring, after visiting the iris gardens of the nearby château, the day continues over raclette with friends from Lausanne.
VIII · The wine cellar
The wine cellar
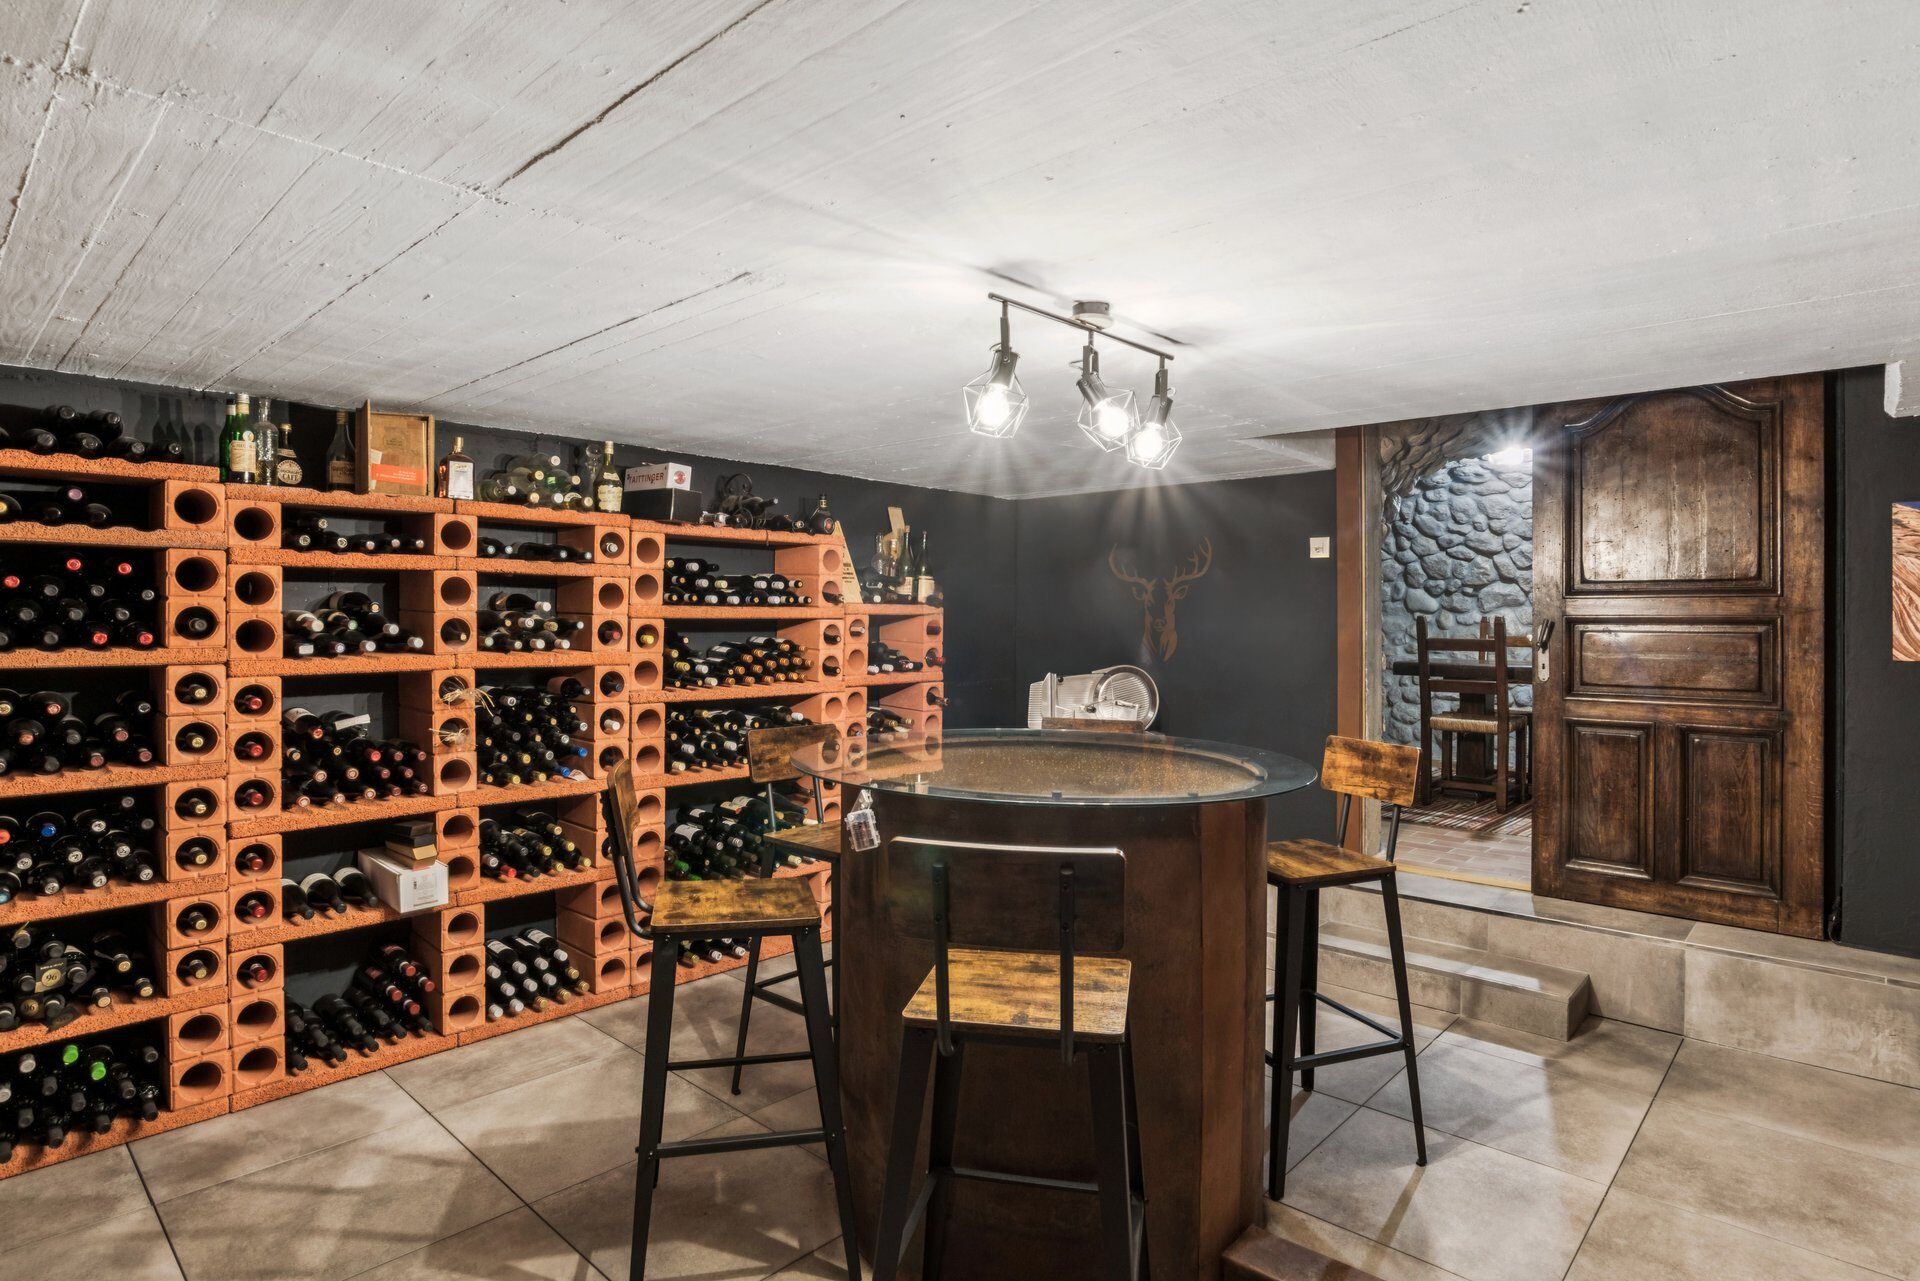
Renovated in 2024 (waterproofing, floor, walls and paint), the approx. 20 m² wine cellar lines its terracotta racks along the walls.
In the centre, a natural well and high stools make it a true tasting room, not mere storage.
An evening in the cellar
Aperitif is taken standing around the well: a bottle from the château estate, less than a kilometre away, is opened before dinner in the carnotzet.
On an autumn Saturday, a blind tasting among friends: everyone brings a bottle, takes notes, compares and debates.
IX · The multi-purpose room
The multi-purpose room
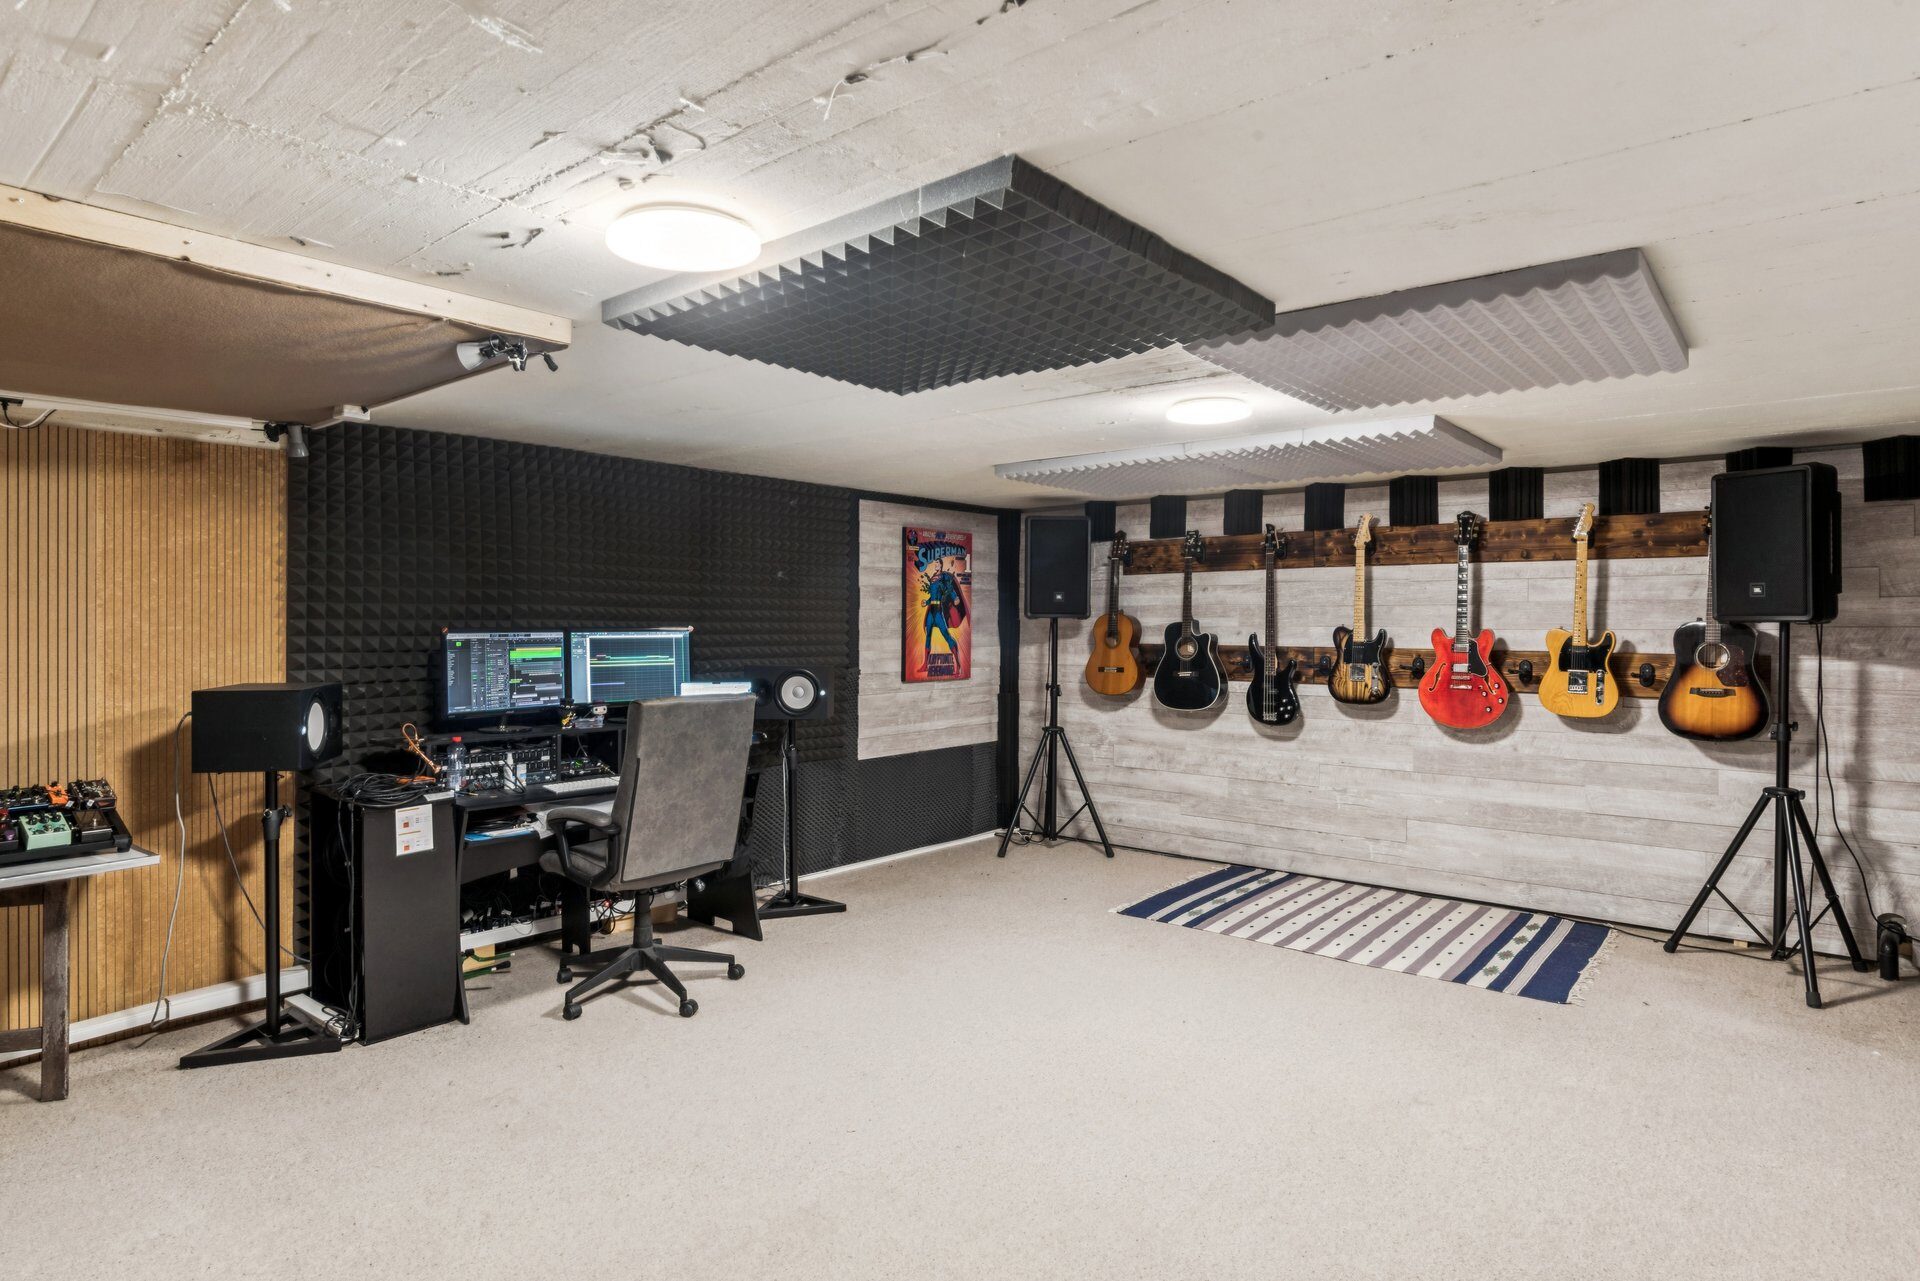
Currently set up as a music studio with acoustic foam on the walls, this large basement room suits any use: games room, home cinema, gym or workshop.
With its own outside entrance, it can also host a professional activity: therapy practice, care, coaching or office. Your clients enter without crossing the house.
Room to play, room to work
The band rehearses on Thursday evenings downstairs rather than in the lounge; on match nights, everyone heads down.
During the week, the same room becomes your workplace: your commute is a few steps and the house keeps its privacy.
X · Floor plans
Three levels, many uses.
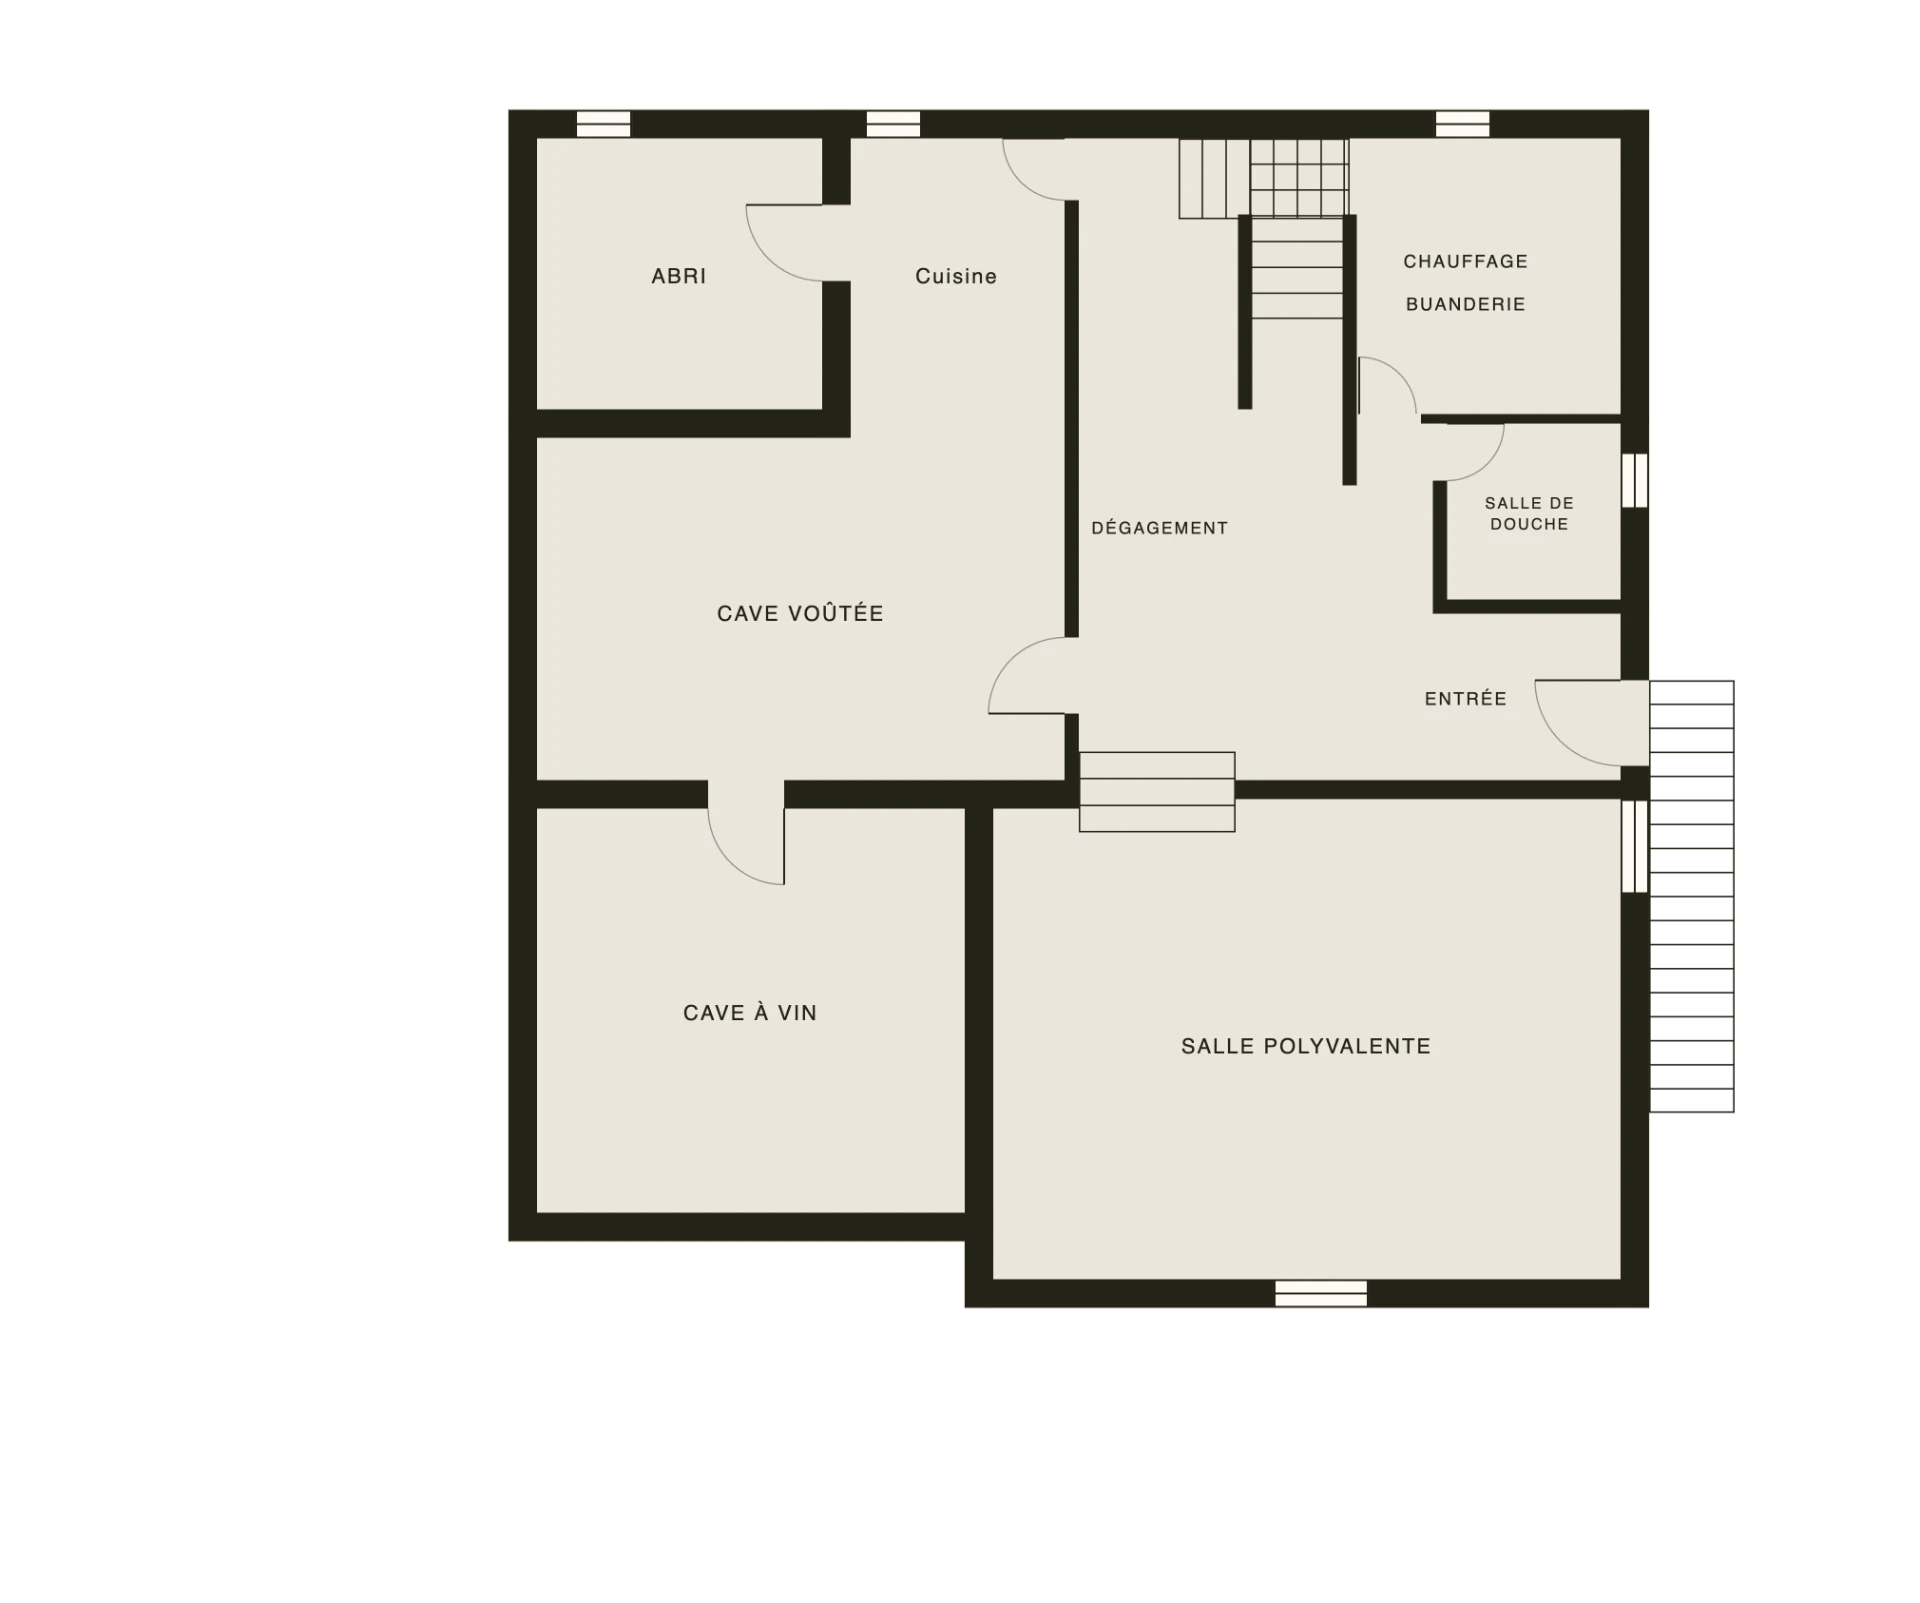
Basement
Downstairs, a space apart
The basement has its own outside entrance and a shower room. The multi-purpose room also suits a games room, home cinema, gym or workshop. The vaulted cellar and wine cellar complete this level.
Indicative plans, not contractual.
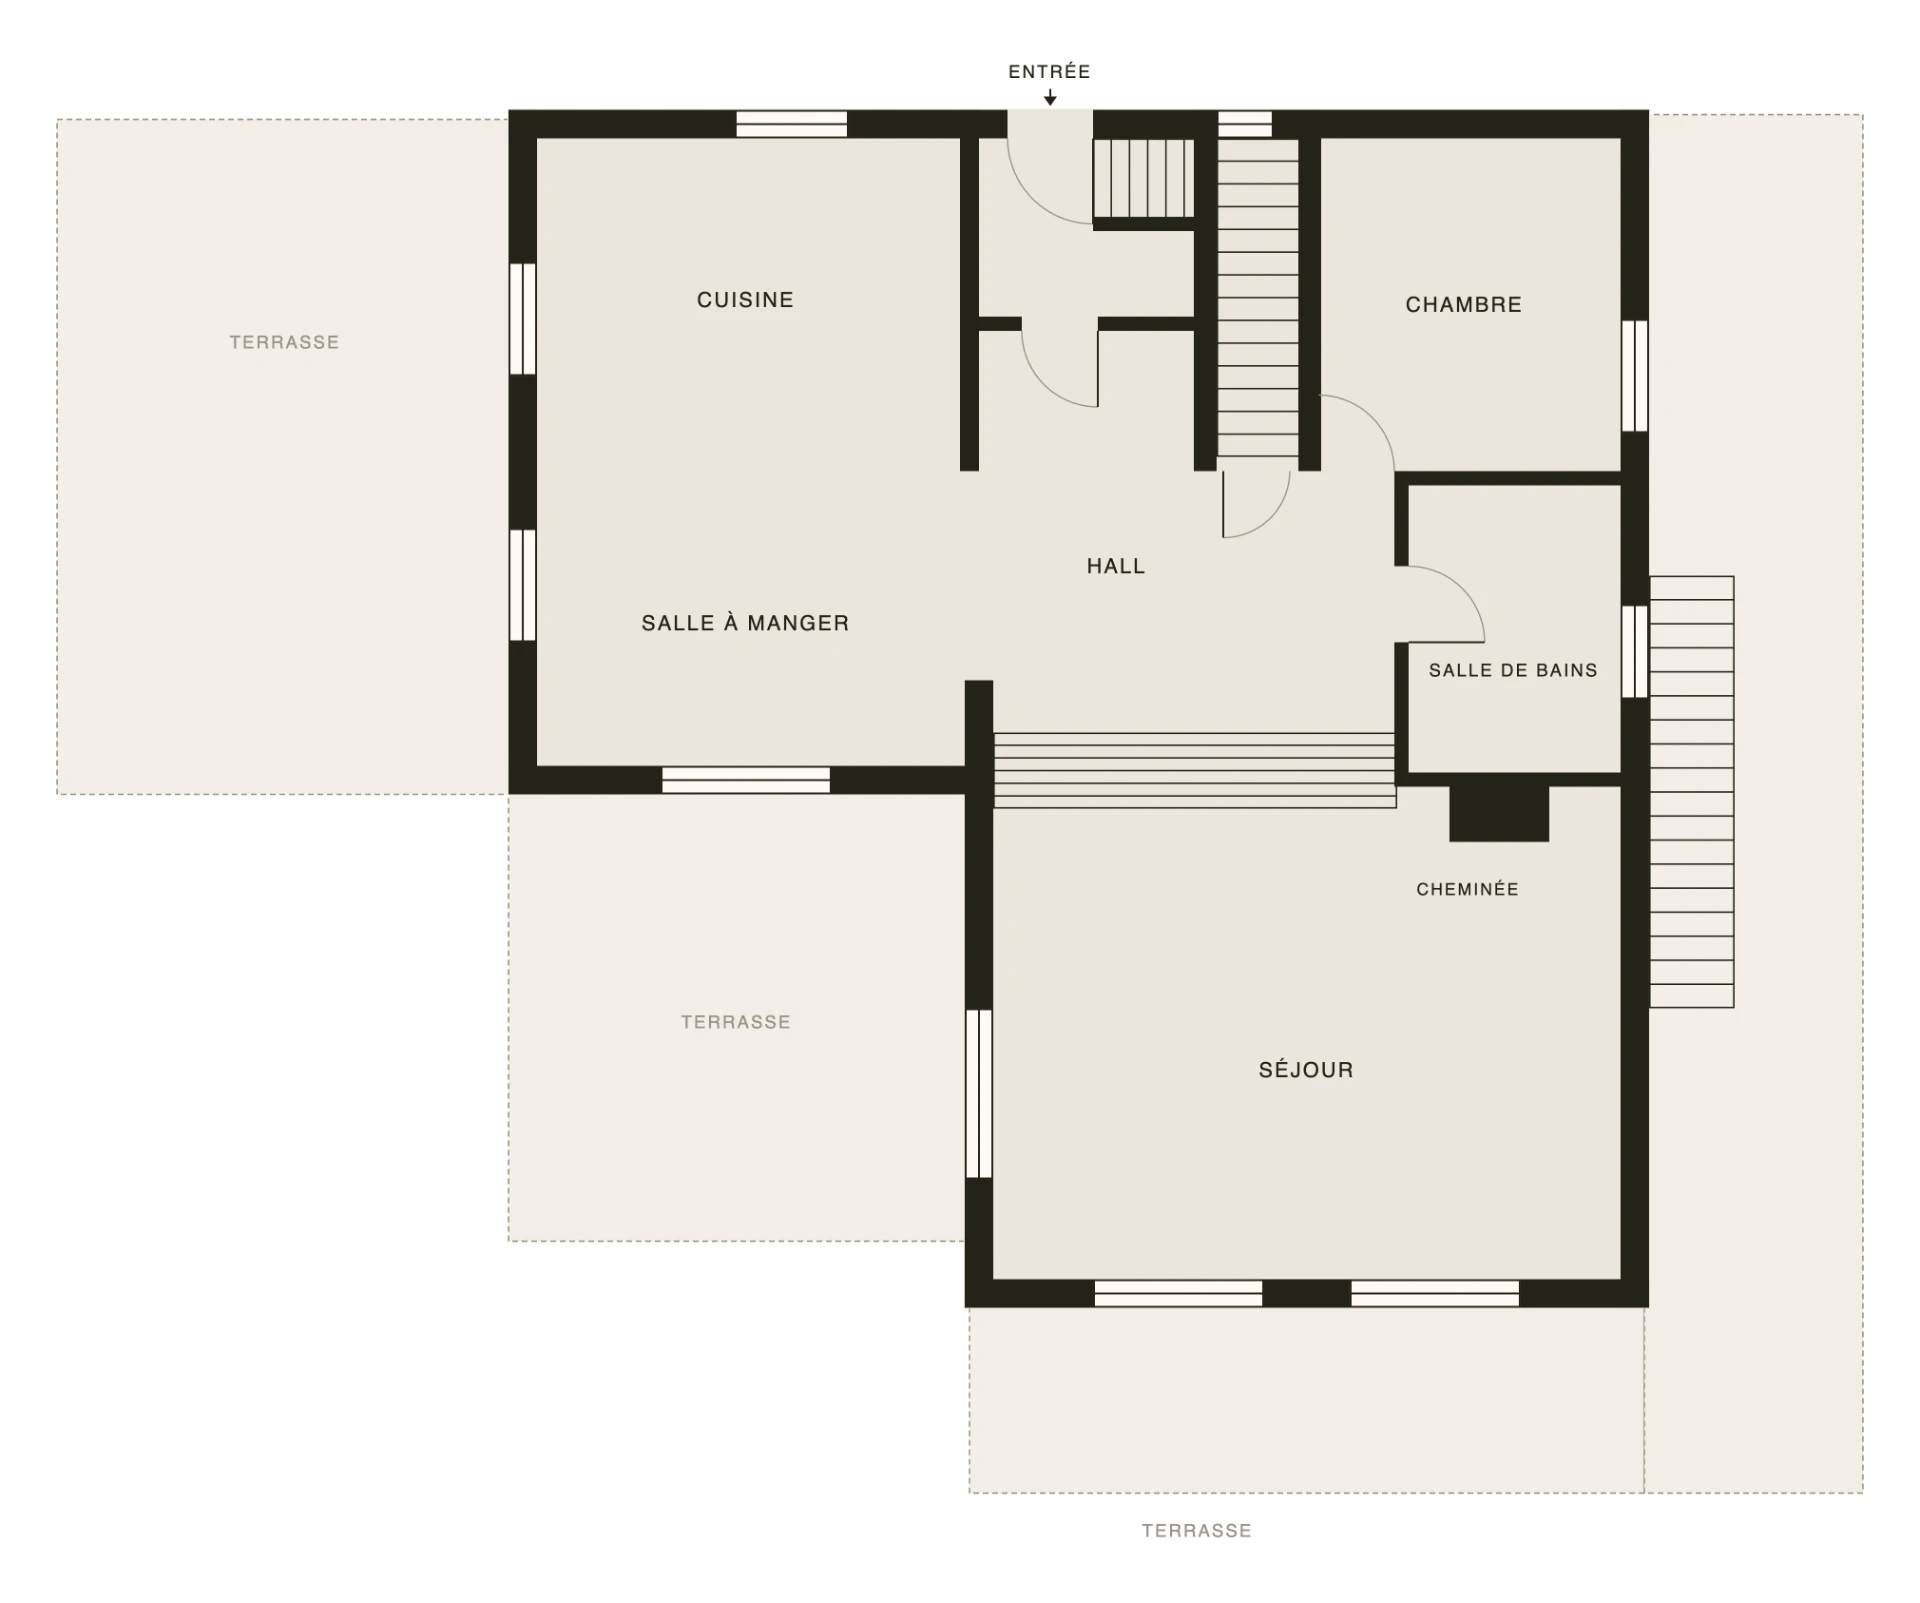
Ground floor
On the ground floor, everything on one level
Kitchen, dining room, living room, bedroom and bathroom are all on the ground floor. You can live entirely on one level — a welcome comfort for elderly parents or for later.
Indicative plans, not contractual.
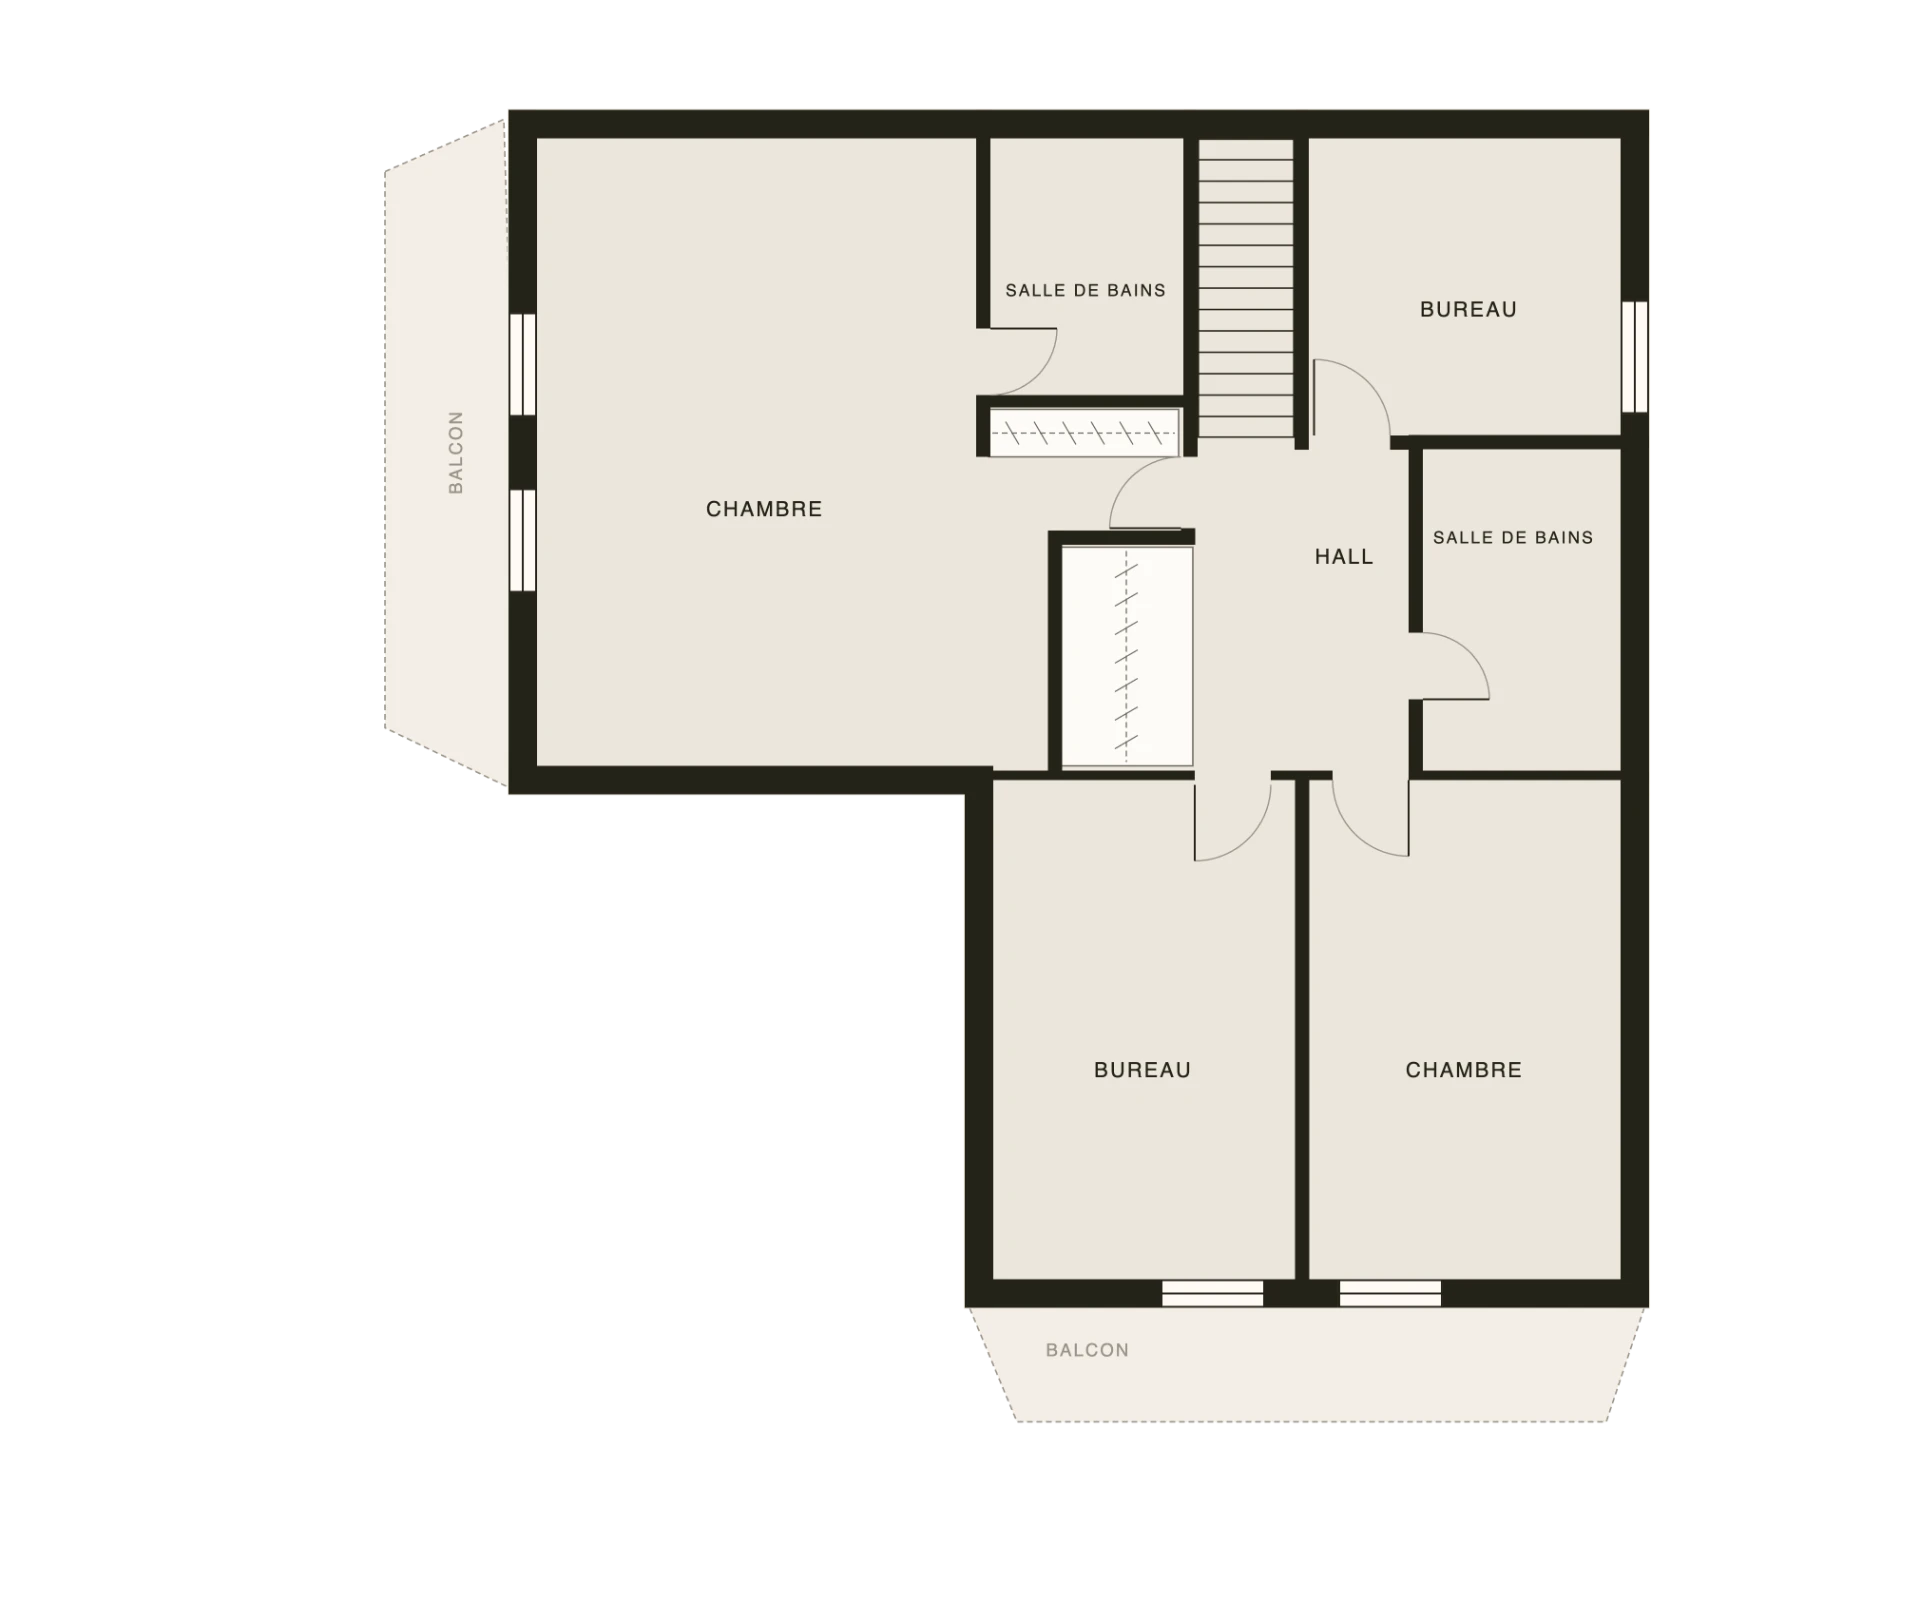
Upper floor
Upstairs, one or two bedrooms
In the wing by the south balcony, the space enlarged in 2021 forms one large room combining bedroom and study corner. A non-load-bearing partition, already on the original plans, allows it to become two rooms again, each with its own French window onto the balcony.
Across the hall, the studio and its kitchen give independence to a teenager or visiting parents; it can also become a study or bedroom again.
Indicative plans, not contractual.
XI · Contact
Visit with Loris.
To receive the full file or arrange a viewing, contact your advisor directly.